
Atlanta Home Search

Save
Ask
Tour
Hide
Share
$570,000
25 Days On Site

Atlanta, GA 30324

For Sale|Townhouse|Active
3
Beds
4
Total Baths
3
Full Baths
1
Partial Bath
2,220
SqFt
$257
/SqFt
2007
Built
Subdivision:
Overlook/Lenox
County:
Fulton
Listing Courtesy Of: Scott J Einfeldt of Compass Broker: 404-668-6621 Prefer Ph#:scott@scottfinehomes.com
Call Now: 404-797-1157
Is this the listing for you? We can help make it yours.
404-797-1157
Save
Ask
Tour
Hide
Share

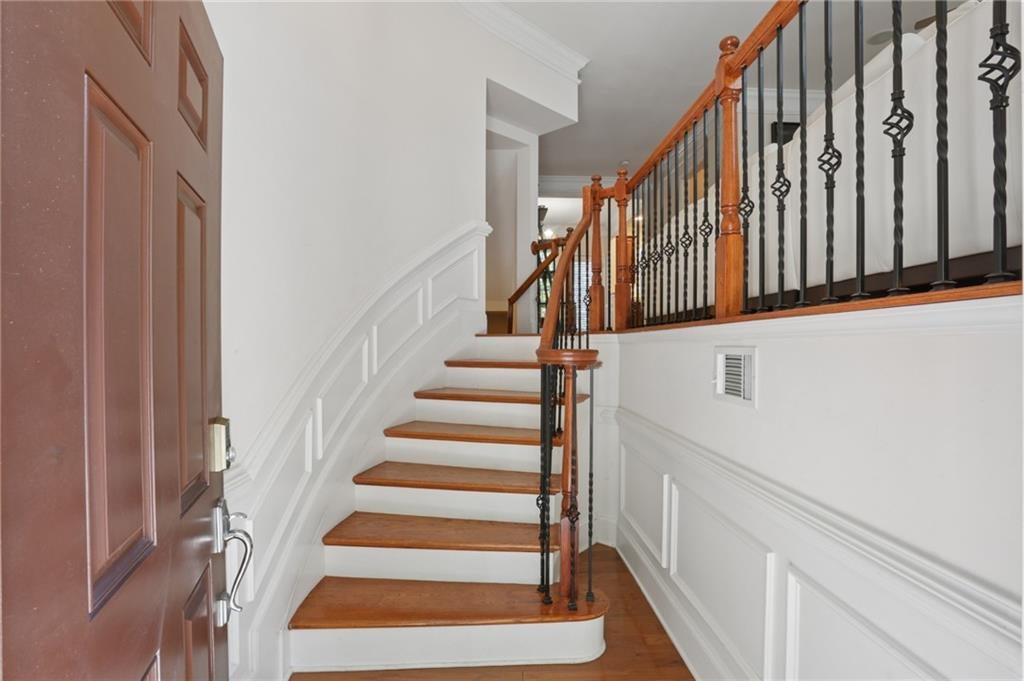
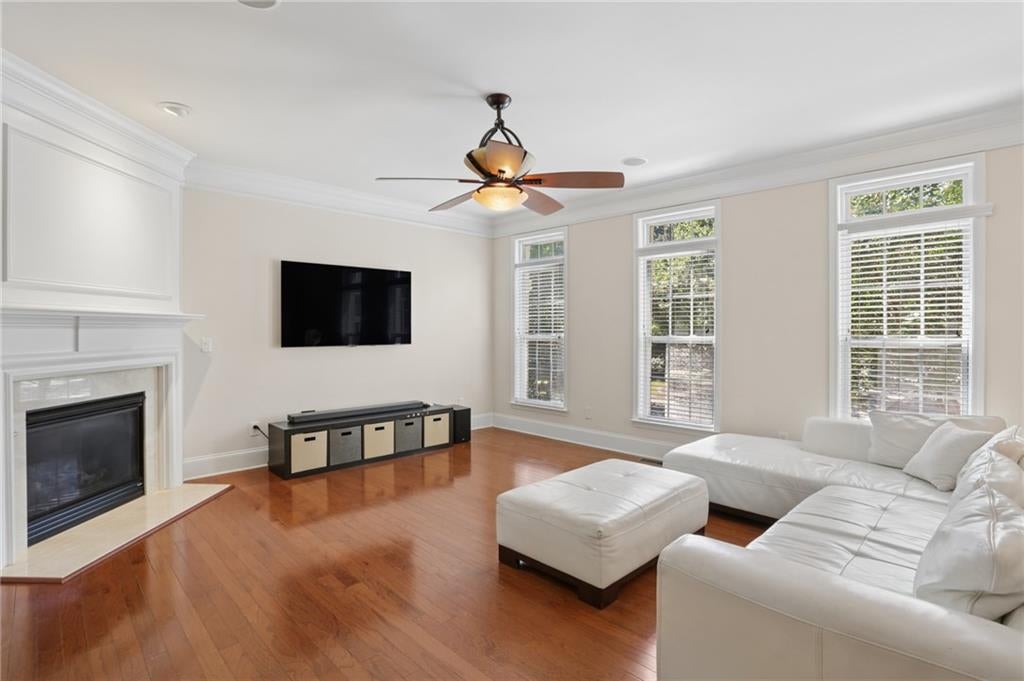
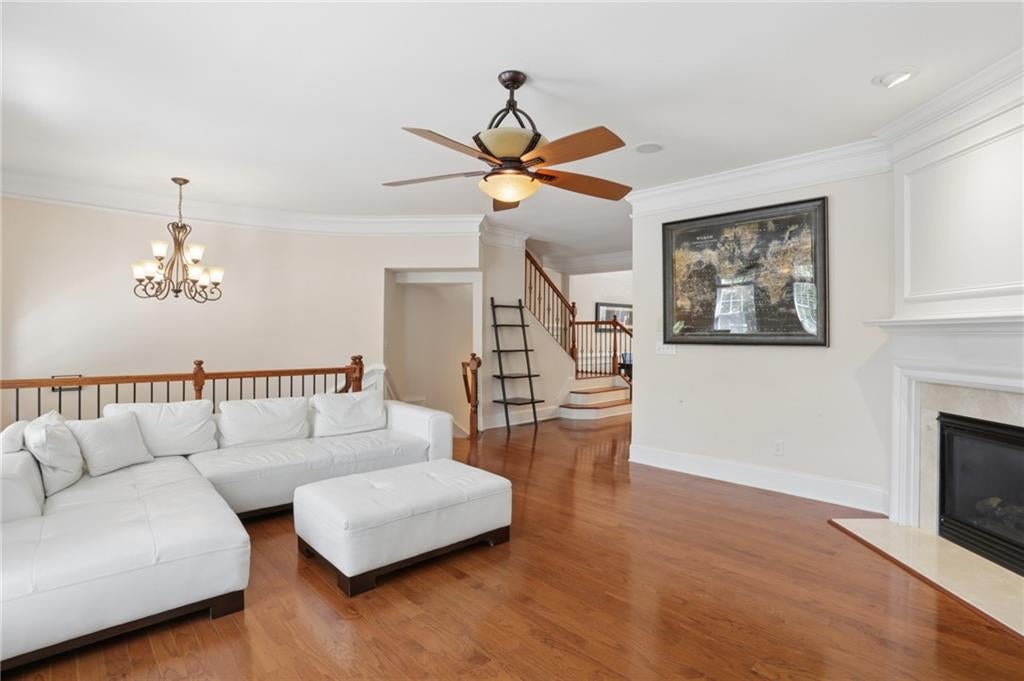
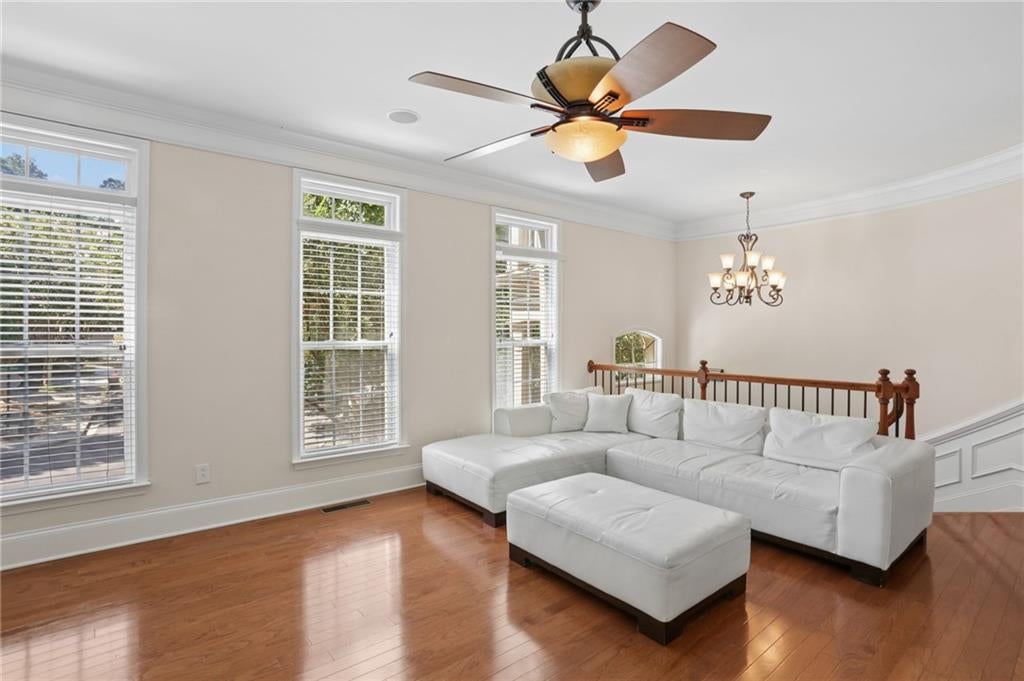
Welcome to refined Buckhead living in this spacious end-unit, all-brick townhome, ideally situated within an intimate gated community of approximately 50 residences. Offering 3 bedrooms, 3.5 baths, and three beautifully finished levels, this extra-wide townhome combines abundant natural light, generous living spaces, and an exceptional location just minutes from Buckhead’s best shopping, dining, and transportation. From the moment you enter, a graceful curved staircase, detailed wainscoting, crown molding, and hardwood floors set an elegant tone. Thanks to its end-unit location, ideal orientation, and abundance of windows, the home is filled with natural sunlight throughout the day. The main level features 9-foot ceilings and a spacious great room centered around a fireplace, creating an inviting setting for everyday living and entertaining. The kitchen offers stainless steel appliances, stained cabinetry, granite countertops, and plenty of workspace and storage. Step outside to the spacious deck—perfect for dining, entertaining, or relaxing outdoors. Upstairs, the oversized primary suite features a tray ceiling and integrated in-ceiling sound system, with speakers extending throughout the home. The primary bath includes a large soaking tub, separate shower, dual vanities, and a spacious walk-in closet. The secondary upstairs bedroom features its own ensuite bath and large walk-in closet. The finished terrace level provides even more flexibility with a large bedroom, full bath, and space that can easily serve as an additional living room, home office, fitness area, or private guest suite - creating an ideal roommate floor plan with exceptional privacy. A spacious patio extends the living area outdoors. Additional highlights include a two-car garage with EV quick-charging capability, dedicated laundry room, abundant storage throughout all three levels, hardwood flooring throughout, and ample community guest parking. Enjoy the convenience of being just minutes from Phipps Plaza, Lenox Square, Buckhead restaurants and shopping, while also being an easy stroll to the Lenox MARTA station. Quick access to GA-400 and I-85 makes commuting throughout Atlanta effortless. With a low HOA, gated setting, and prime Buckhead location, this townhome delivers the perfect combination of space, convenience, privacy, and low-maintenance living.

Save
Ask
Tour
Hide
Share
Listing Snapshot
Price 
$570,000
Days On Site 
25 Days
Bedrooms 
3
Inside Area (SqFt) 
2,220 sqft
Total Baths 
4
Full Baths 
3
Partial Baths 
1
Lot Size 
0.051 Acres
Year Built 
2007
MLS® Number 
7826492
Status 
Active
Property Tax 
$7,062
HOA/Condo/Coop Fees 
$245 monthly
Sq Ft Source 
Public Records
Friends & Family
Recent Activity
4 weeks agoListing first seen on site
4 weeks agoListing updated with changes from the MLS®
General Features
Acres 
0.051
Foundation 
Slab
Garage 
Yes
Garage Spaces 
2
Green Energy Efficient 
ThermostatWindows
Land Lease 
No
Levels 
Three Or More
Parking 
GarageGarage Door OpenerGarage Faces FrontDriveway
Property Sub Type 
Townhouse
Security 
Security GateSmoke Detector(s)
Sewer 
Public Sewer
SqFt Total 
2220
Style 
TownhouseTraditional
Utilities 
Cable AvailableElectricity AvailableNatural Gas AvailablePhone AvailableSewer AvailableUnderground UtilitiesWater Available
Water Source 
Public
Interior Features
Appliances 
DishwasherDisposalDryerElectric OvenGas CooktopGas Water HeaterMicrowaveRefrigeratorSelf Cleaning OvenWasher
Basement 
DaylightExterior EntryFinishedInterior EntryWalk-Out Access
Cooling 
Ceiling Fan(s)Central AirElectricZoned
Electric 
220 Volts in Garage220 Volts in Laundry
Fireplace 
Yes
Fireplace Features 
Gas LogGas StarterGreat Room
Fireplaces 
1
Flooring 
Ceramic TileHardwood
Heating 
CentralForced AirNatural GasZoned
Interior 
Breakfast BarPantryKitchen IslandCrown MoldingDouble VanityHigh Speed InternetRecessed LightingSound SystemTray Ceiling(s)Walk-In Closet(s)
Laundry Features 
Electric Dryer HookupIn HallLaundry RoomUpper Level
Window Features 
Double Pane Windows
Save
Ask
Tour
Hide
Share
Exterior Features
Exterior 
None
Fencing 
None
Lot Features 
Back YardLandscapedLevelSprinklers In FrontSprinklers In Rear
Other Structures 
None
Patio And Porch 
DeckPatio
Pool Features 
None
Road Frontage 
Private Road
Roof 
CompositionShingle
Spa Features 
None
View 
Trees/WoodsOther
Waterfront Features 
None
Waterview 
Trees/WoodsOther
Windows/Doors 
Double Pane Windows
Community Features
Association Fee 
$245.0
Association Fee Frequency 
Monthly
Community Features 
GatedSidewalksStreet Lights
Horse Property 
None
Financing Terms Available 
CashConventional
Roads 
Asphalt
Schools
School District
Unknown
Elementary School
Sara Rawson Smith
Middle School
Willis A. Sutton
High School
North Atlanta
Listing Courtesy Of: Scott J Einfeldt of Compass Broker: 404-668-6621 Prefer Ph#:scott@scottfinehomes.com

Listings identified with the FMLS IDX logo come from FMLS and are held by brokerage firms other than the owner of this website and the listing brokerage is identified in any listing details. Information is deemed reliable but is not guaranteed. If you believe any FMLS listing contains material that infringes your copyrighted work, please click here to review our DMCA policy and learn how to submit a takedown request.



© 2017-2026 First Multiple Listing Service, Inc.

Neighborhood & Commute
Source: Walkscore
Disclosure: Community information and market data powered by Constellation Data Labs. Information is deemed reliable but not guaranteed.
Save
Ask
Tour
Hide
Share