Atlanta Home Search

Save
Ask
Tour
Hide
Share
$489,900
13 Days On Site

2896 Silver Hill Terrace
Atlanta, GA 30316

For Sale|Single Family Residence|Active
3
Beds
3
Total Baths
3
Full Baths
2,197
SqFt
$223
/SqFt
2013
Built
Subdivision:
Eastside Walk
County:
Dekalb
Listing Courtesy Of: Merrill C Johnson Jr. of Keller Williams Realty West Atlanta Broker: 470-907-8266 Prefer Ph#:Merrill@MerrillJohnson.com
Call Now: 404-797-1157
Is this the listing for you? We can help make it yours.
404-797-1157
2896 Silver Hill Terrace2896 Silver Hill Terrace2896 Silver Hill Terrace2896 Silver Hill Terrace
Save
Ask
Tour
Hide
Share

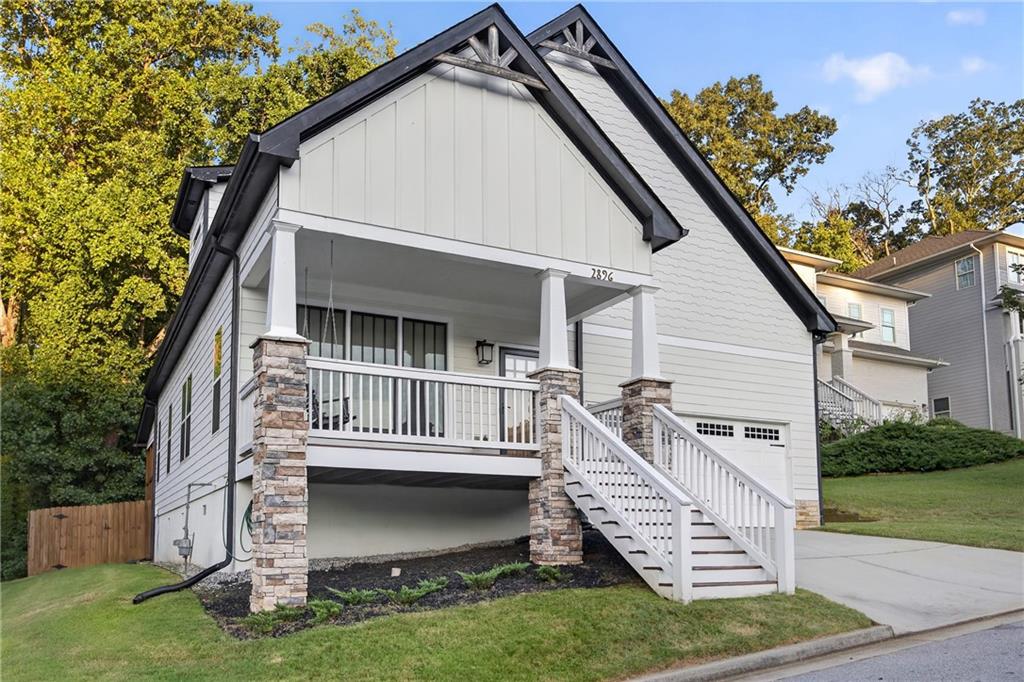
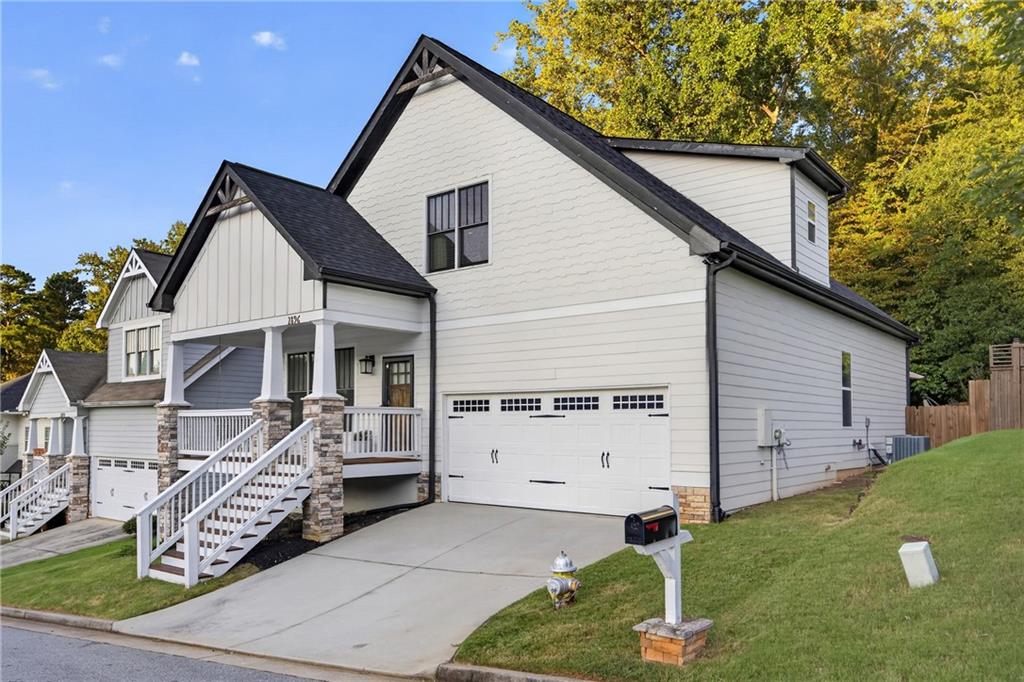
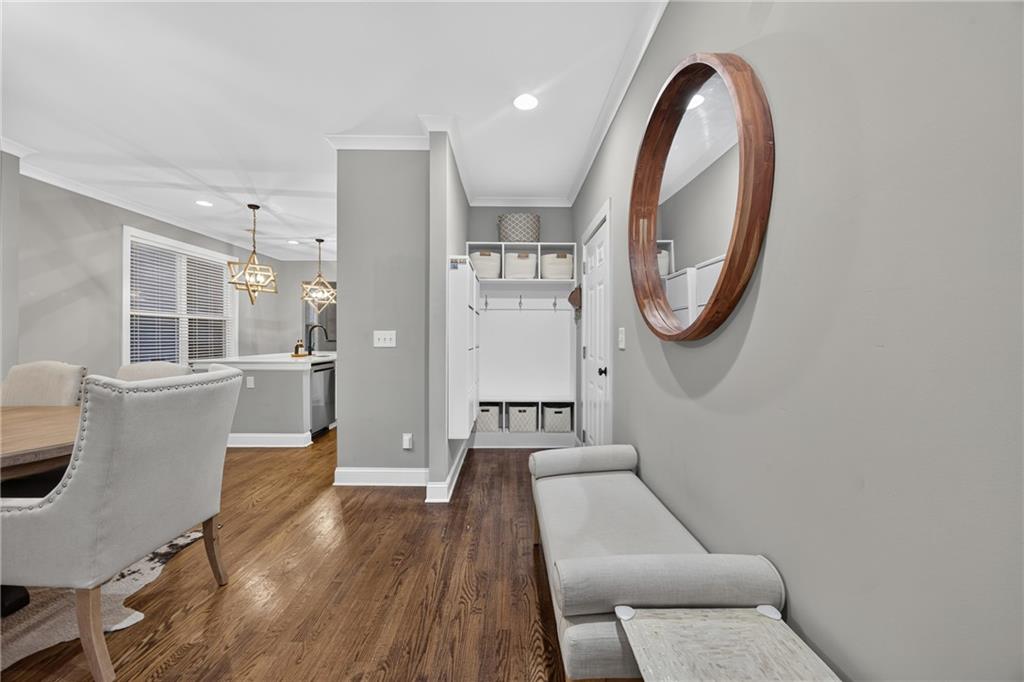
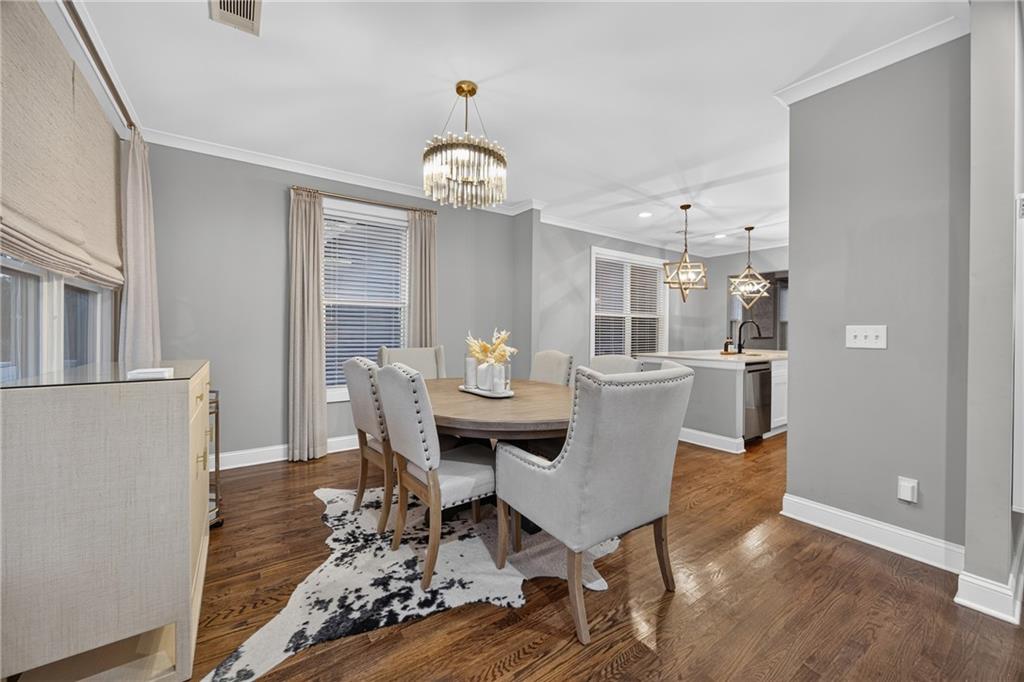
Move-In Ready Craftsman in Eastside Walk! This is the one buyers have been waiting for! Beautifully updated and move-in ready, this inviting 3BR/3BA Craftsman in desirable Eastside Walk offers style, major upgrades and an exceptional intown location near East Atlanta Village and the newly completed Southeast section of the Atlanta Belt Line Trail. Freshly painted exterior and trim create impressive curb appeal, complemented by a spacious rocking-chair front porch. Inside, enjoy wood flooring throughout, no carpet! The open-concept plan is ideal for entertaining, with a fireside Living Room featuring beautiful beamed ceilings and a stylish kitchen with quartz countertops, shaker cabinetry, glass backsplash, recessed lighting and stainless steel appliances. Range, microwave and refrigerator replaced in 2020; new dishwasher in 2026. A versatile main-level flex space is perfect for an office, playroom or lounge, and the downstairs full bath has been renovated. BIG-TICKET UPDATES ARE DONE! Entire NEW HVAC system installed 4/2026, roof replaced in 2020, updated appliances and fresh exterior paint. Enjoy the cozy covered, screened rear porch/deck overlooking a fully fenced backyard, perfect for children, pets, entertaining or relaxing. Enclosed space beneath the deck provides valuable storage and crawl-space access. Additional improvements include a hillside garden bed and French drain system with connected downspouts. Enjoy swim-community living with convenient access to I-20, dining, shopping, parks and Eastside hot spots. Updated, stylish and ready to enjoy, agents, put this one at the TOP of your showing list!

Save
Ask
Tour
Hide
Share
Listing Snapshot
Price 
$489,900
Days On Site 
13 Days
Bedrooms 
3
Inside Area (SqFt) 
2,197 sqft
Total Baths 
3
Full Baths 
3
Partial Baths 
N/A
Lot Size 
0.17 Acres
Year Built 
2013
MLS® Number 
7826250
Status 
Active
Property Tax 
$5,754
HOA/Condo/Coop Fees 
$61.17 monthly
Sq Ft Source 
Public Records
Friends & Family
Recent Activity
2 weeks agoListing first seen on site
2 weeks agoListing updated with changes from the MLS®
General Features
Acres 
0.17
Foundation 
Concrete Perimeter
Garage 
Yes
Garage Spaces 
2
Land Lease 
No
Levels 
One and One Half
Parking 
GarageGarage Faces FrontKitchen Level
Property Sub Type 
Single Family Residence
Security 
Smoke Detector(s)Fire Alarm
Sewer 
Public Sewer
SqFt Above 
2197
SqFt Total 
2197
Style 
Craftsman
Utilities 
Cable AvailableElectricity AvailablePhone AvailableSewer AvailableWater Available
Water Source 
Public
Interior Features
Appliances 
DishwasherDisposalGas RangeMicrowaveRefrigerator
Basement 
Crawl Space
Cooling 
Ceiling Fan(s)Central Air
Fireplace 
Yes
Fireplace Features 
Gas LogLiving Room
Fireplaces 
1
Flooring 
Hardwood
Heating 
ElectricHeat PumpNatural Gas
Interior 
Eat-in KitchenPantryKitchen IslandDouble VanityEntrance FoyerHigh Speed InternetTray Ceiling(s)Walk-In Closet(s)
Laundry Features 
Upper Level
Main Level Bedrooms 
1
Window Features 
Insulated Windows
Save
Ask
Tour
Hide
Share
Exterior Features
Construction Details 
Cement SidingFrame
Exterior 
Private EntrancePrivate Yard
Fencing 
Fenced
Lot Features 
LandscapedPrivateSlopedWooded
Other Structures 
None
Patio And Porch 
CoveredDeckEnclosedFront PorchScreened
Pool Features 
None
Road Frontage 
Private Road
Roof 
Composition
Spa Features 
None
View 
CityOther
Waterfront Features 
None
Waterview 
CityOther
Windows/Doors 
Insulated Windows
Community Features
Association Fee 
$734.0
Association Fee Frequency 
Annually
Additional Association Fee Frequency 
Annually
Community Features 
ClubhousePoolSidewalksStreet Lights
Horse Property 
None
Financing Terms Available 
CashConventionalFHAVA Loan
Roads 
AsphaltPaved
Schools
School District
Unknown
Elementary School
Barack H. Obama
Middle School
McNair - Dekalb
High School
McNair
Listing Courtesy Of: Merrill C Johnson Jr. of Keller Williams Realty West Atlanta Broker: 470-907-8266 Prefer Ph#:Merrill@MerrillJohnson.com

Listings identified with the FMLS IDX logo come from FMLS and are held by brokerage firms other than the owner of this website and the listing brokerage is identified in any listing details. Information is deemed reliable but is not guaranteed. If you believe any FMLS listing contains material that infringes your copyrighted work, please click here to review our DMCA policy and learn how to submit a takedown request.



© 2017-2026 First Multiple Listing Service, Inc.

Neighborhood & Commute
Source: Walkscore
Disclosure: Community information and market data powered by Constellation Data Labs. Information is deemed reliable but not guaranteed.
Save
Ask
Tour
Hide
Share