Atlanta Home Search

Save
Ask
Tour
Hide
Share
$1,200,000
2 Days On Site

1080 Peachtree Street NE 2011
Atlanta, GA 30309

For Sale|Condominium|Active
2
Beds
3
Total Baths
2
Full Baths
1
Partial Bath
1,563
SqFt
$768
/SqFt
2008
Built
Subdivision:
1010 Midtown
County:
Fulton
Listing Courtesy Of: John S Stemlar of Sage Real Estate Advisors, LLC Broker: 404-419-6255 Prefer Ph#:jstemlar@sage-rea.com
Call Now: 404-797-1157
Is this the listing for you? We can help make it yours.
404-797-1157
1080 Peachtree Street NE 20111080 Peachtree Street NE 20111080 Peachtree Street NE 20111080 Peachtree Street NE 2011
Save
Ask
Tour
Hide
Share

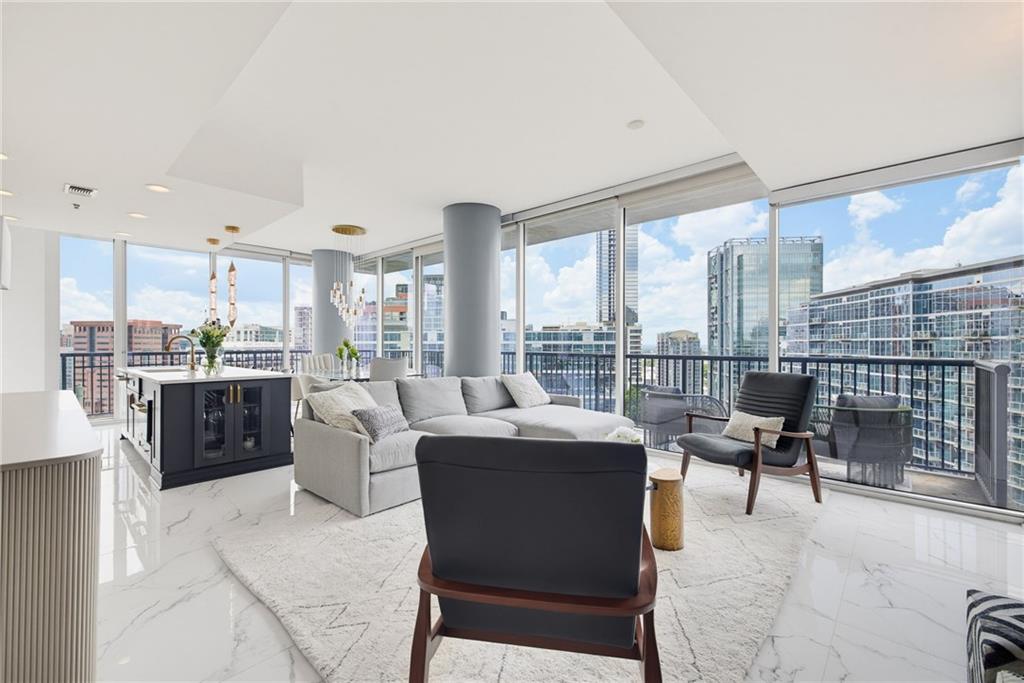
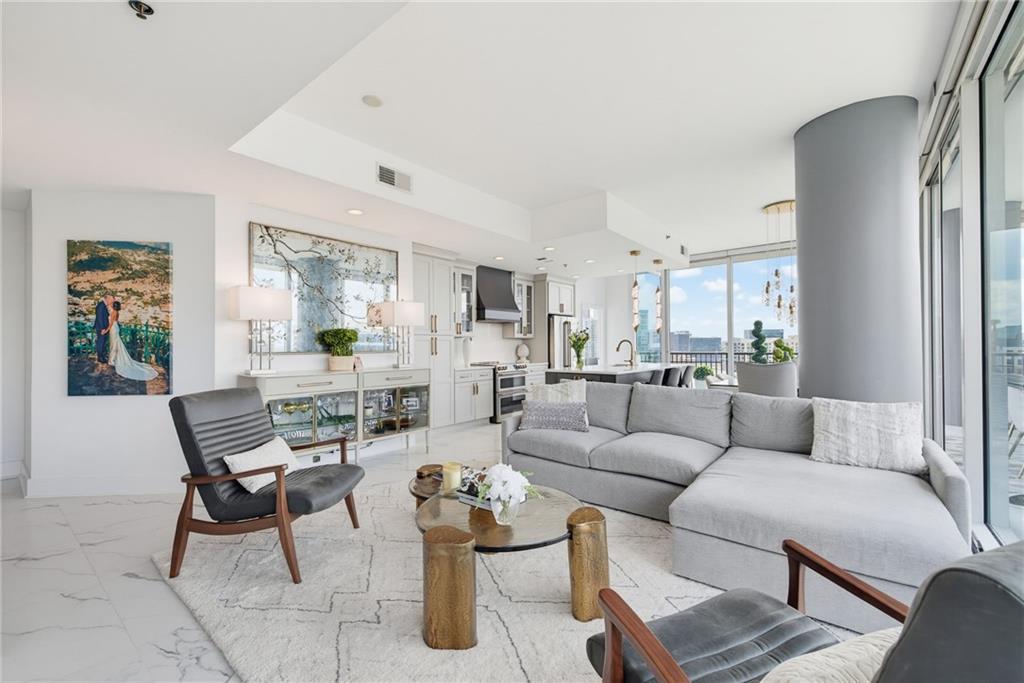
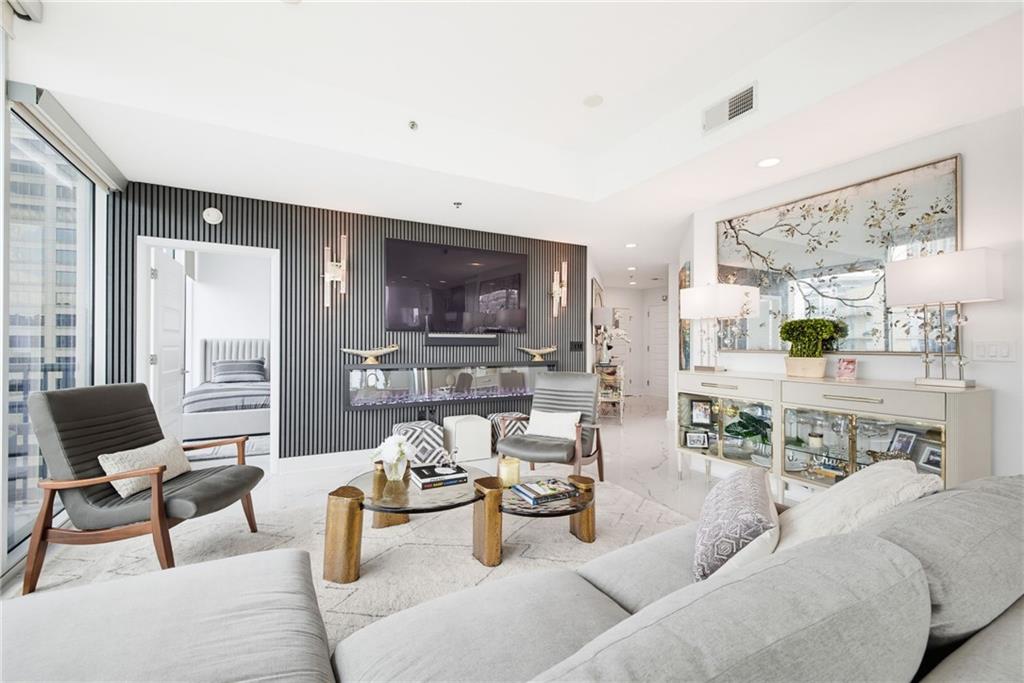
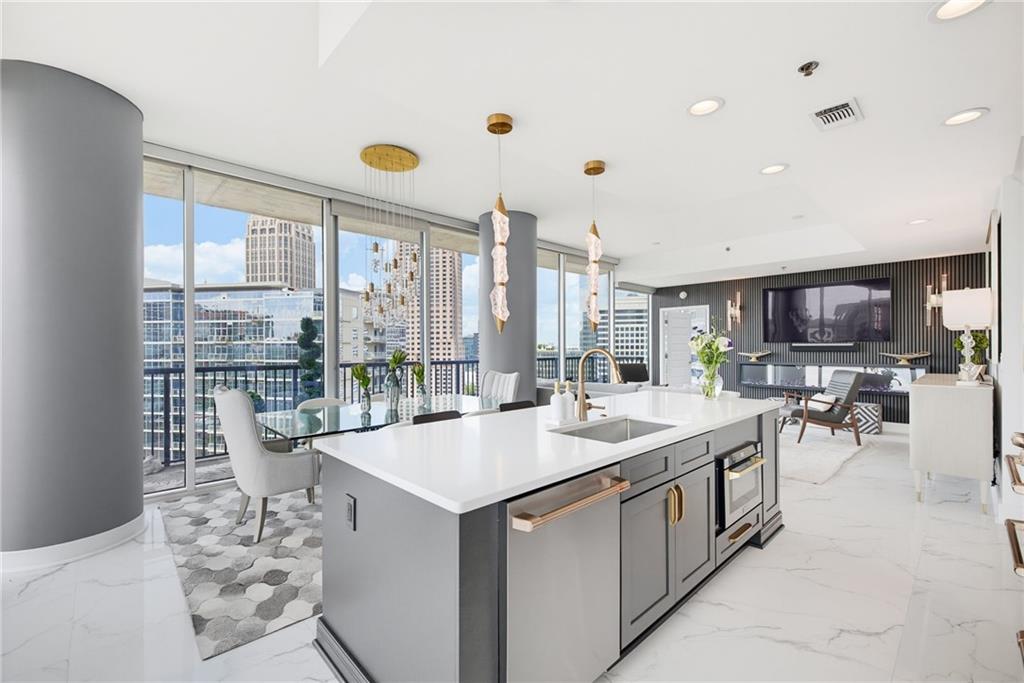
FULLY-FURNISHED Turnkey Living at 1010 Midtown! Offered completely furnished with high-end custom furnishings, this completely renovated and professionally designed residence delivers an exclusive, seductive and elegant city lifestyle—refined, private, secure and exceptionally convenient. Thoughtfully curated from top to bottom, this expansive two-bedroom, two-and-a-half-bath home offers an ideal retreat as a primary residence, pied-à-terre or lock-and-leave second home. More than simply renovated, this one-of-a-kind designer residence has been thoughtfully reimagined with exceptional attention to detail. The generous living space is anchored by a dramatic fireplace, creating a striking focal point while adding warmth and ambiance. Custom-designed lighting, including hand-crafted designer fixtures, complements a redesigned kitchen and baths featuring new appliances, fixtures and finishes. The oversized primary suite offers a private retreat complete with a sunny sitting area overlooking the city, generous walk-in closet and an absolutely stunning, professionally redesigned primary bath. A spacious secondary bedroom—with a large closet—provides flexibility as a guest suite, home office or additional living space. From 20 floors above Atlanta, dramatic, sweeping southwest corner views of the Midtown and Downtown skylines unfold throughout the residence. After sunset, the glittering city lights transform the home into a sophisticated and dramatic cosmopolitan retreat. The primary suite is especially compelling, where the glow of the city creates an intimate and inviting atmosphere. An expansive wraparound balcony further extends the living space outdoors, providing an exceptional setting for entertaining, relaxing or simply taking in the Atlanta skyline. Experience elevated city living from one of Midtown's most desirable and convenient locations—just moments from Piedmont Park, the Atlanta Beltline, High Museum, Atlanta Botanical Garden, Colony Square and some of the city's finest dining, shopping and entertainment. Convenient access to Buckhead, Perimeter, Downtown and Hartsfield-Jackson International Airport. The home includes two premium parking spaces. 1010 Midtown features 24/7 concierge service and building security, providing privacy, convenience and peace of mind. Resort-style amenities include a fitness center, club room, spectacular pool and beautifully landscaped, tranquil Sky Park. Seller is a licensed real estate broker.

Save
Ask
Tour
Hide
Share
Listing Snapshot
Price 
$1,200,000
Days On Site 
2 Days
Bedrooms 
2
Inside Area (SqFt) 
1,563 sqft
Total Baths 
3
Full Baths 
2
Partial Baths 
1
Lot Size 
0.0359 Acres
Year Built 
2008
MLS® Number 
7826152
Status 
Active
Property Tax 
$10,113
HOA/Condo/Coop Fees 
$1,069 monthly
Sq Ft Source 
Public Records
Friends & Family
Recent Activity
17 hours agoStatus changed to Active
17 hours agoListing updated with changes from the MLS®
2 days agoListing first seen on site
General Features
Acres 
0.0359
Foundation 
Concrete Perimeter
Garage 
Yes
Garage Spaces 
2
Green Energy Efficient 
AppliancesHVACThermostatWindows
Land Lease 
No
Levels 
One
Parking 
CoveredDeededGarageGarage Door Opener
Property Condition 
Updated/Remodeled
Property Sub Type 
Condominium
Security 
Smoke Detector(s)Fire AlarmFire Sprinkler SystemKey Card EntrySecured Garage/ParkingSecurity GateSecurity GuardSecurity Service
Sewer 
Public Sewer
SqFt Total 
1563
Style 
ContemporaryHigh Rise (6 or more stories)
Utilities 
Cable AvailableElectricity AvailablePhone AvailableSewer AvailableUnderground UtilitiesWater Available
Water Source 
Public
Interior Features
Appliances 
DishwasherDisposalDouble OvenDryerElectric CooktopElectric OvenElectric Water HeaterENERGY STAR Qualified AppliancesMicrowaveRange HoodRefrigeratorWasher
Basement 
None
Cooling 
Central AirElectric
Electric 
220 Volts
Fireplace 
Yes
Fireplace Features 
Blower FanElectricLiving RoomVentless
Fireplaces 
1
Flooring 
Tile
Heating 
ElectricForced AirHeat Pump
Interior 
Breakfast BarKitchen IslandDouble VanityEntrance FoyerHigh Speed InternetRecessed LightingWalk-In Closet(s)
Laundry Features 
Laundry Closet
Main Level Bedrooms 
2
Window Features 
Double Pane WindowsInsulated WindowsWindow Treatments
Save
Ask
Tour
Hide
Share
Exterior Features
Construction Details 
ConcreteOther
Exterior 
Balcony
Fencing 
None
Lot Features 
Other
Other Structures 
None
Patio And Porch 
Wrap Around
Pool Features 
HeatedIn GroundSalt Water
Road Frontage 
City Street
Roof 
Other
Spa Features 
None
View 
CityPool
Waterfront Features 
None
Waterview 
CityPool
Windows/Doors 
Double Pane WindowsInsulated WindowsWindow Treatments
Community Features
Association Fee 
$1069.0
Association Fee Frequency 
Monthly
Community Features 
ClubhouseFitness CenterGatedParkPool
Horse Property 
None
Roads 
Asphalt
Schools
School District
Unknown
Elementary School
Virginia-Highland
Middle School
David T Howard
High School
Midtown
Listing Courtesy Of: John S Stemlar of Sage Real Estate Advisors, LLC Broker: 404-419-6255 Prefer Ph#:jstemlar@sage-rea.com

Listings identified with the FMLS IDX logo come from FMLS and are held by brokerage firms other than the owner of this website and the listing brokerage is identified in any listing details. Information is deemed reliable but is not guaranteed. If you believe any FMLS listing contains material that infringes your copyrighted work, please click here to review our DMCA policy and learn how to submit a takedown request.



© 2017-2026 First Multiple Listing Service, Inc.

Neighborhood & Commute
Source: Walkscore
Disclosure: Community information and market data powered by Constellation Data Labs. Information is deemed reliable but not guaranteed.
Save
Ask
Tour
Hide
Share