
620 Glen Iris Drive NE 216Atlanta, GA 30308
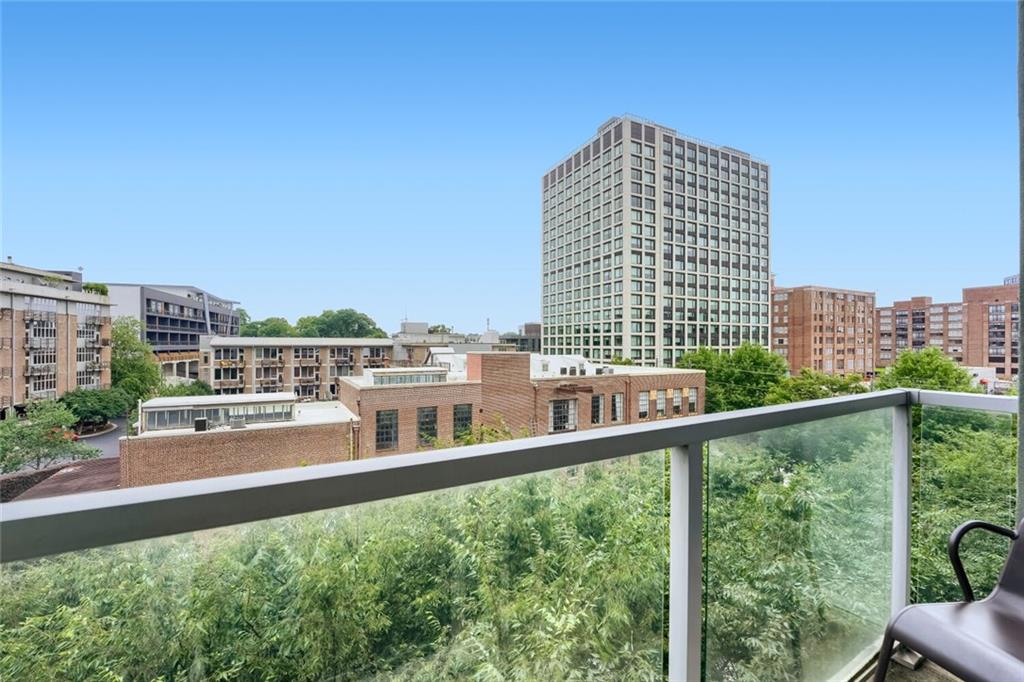
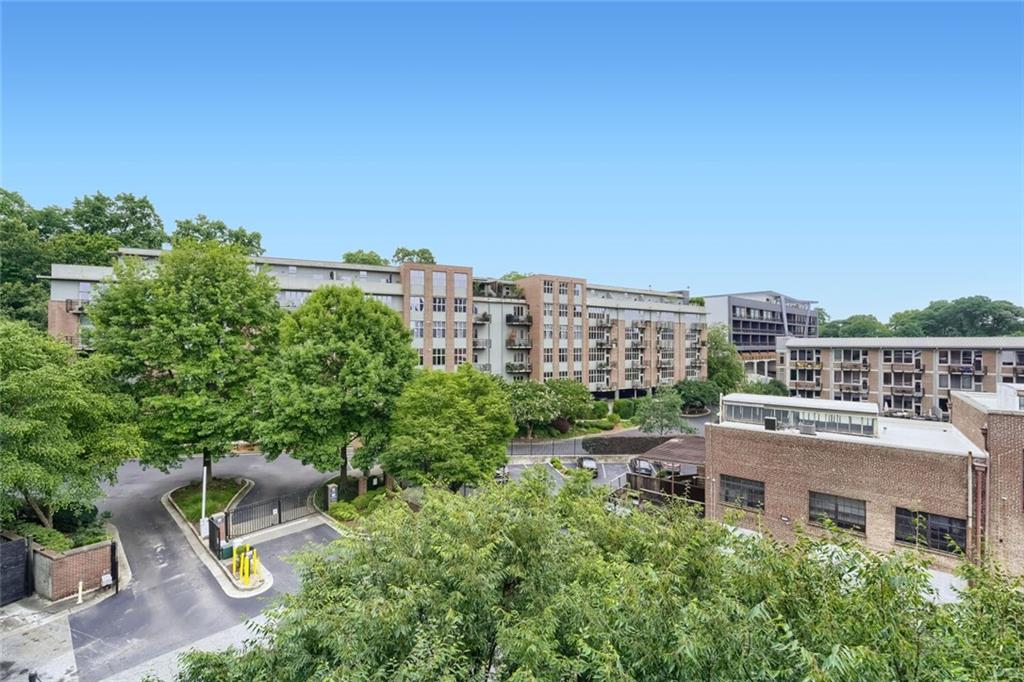
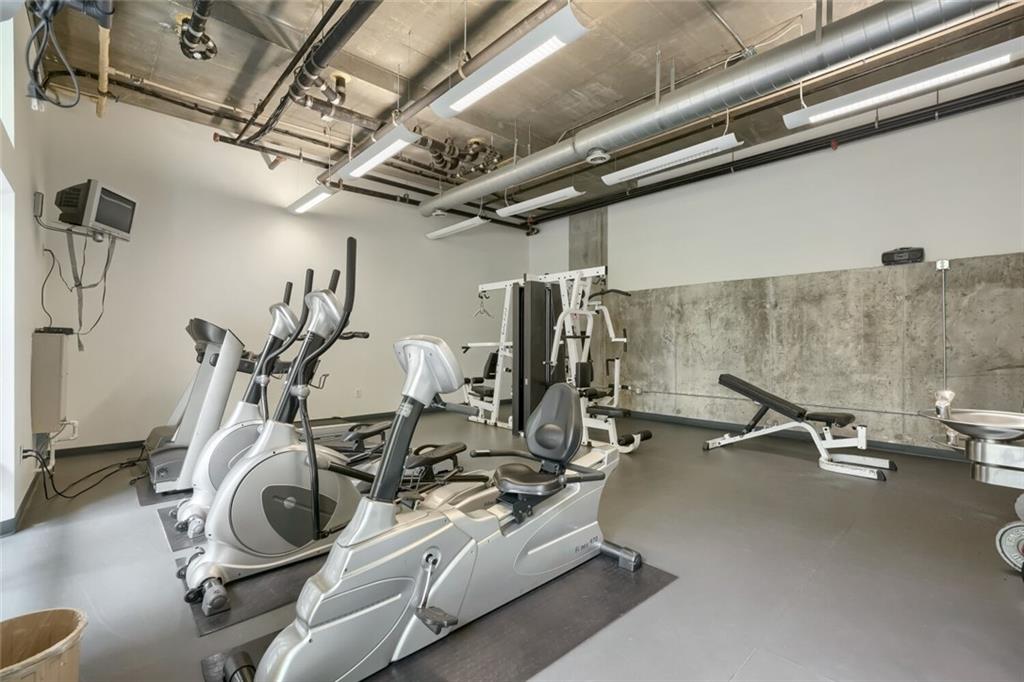
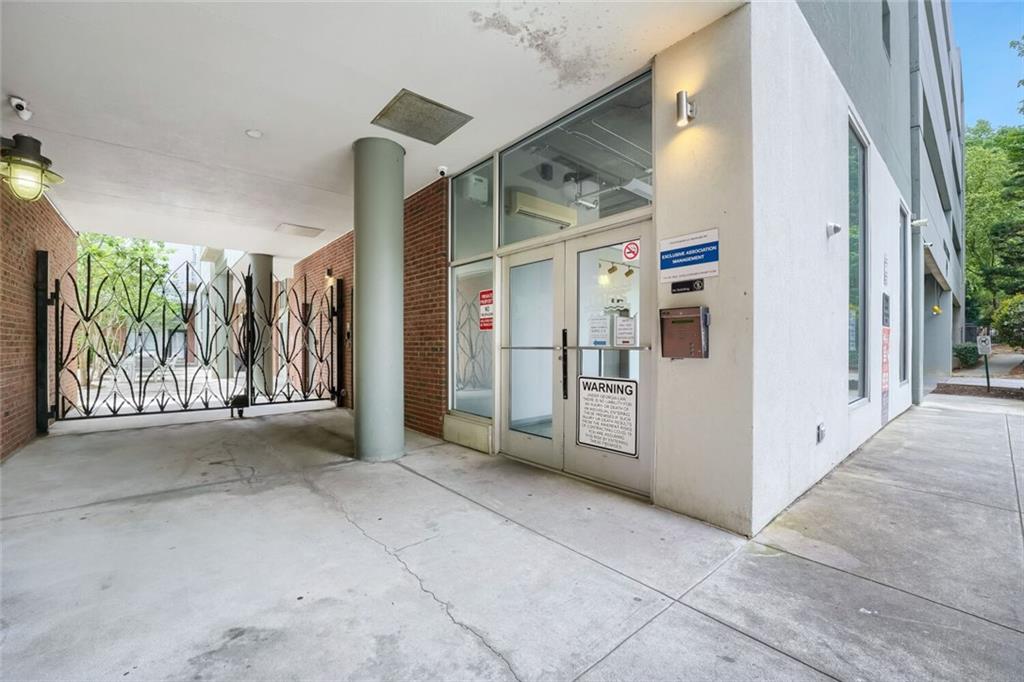
Welcome to the ultimate Intown lifestyle in the heart of Old Fourth Ward, directly across from Ponce City Market and just steps from the Atlanta BeltLine. This stylish 1-bedroom, 1-bathroom condo offers the perfect blend of urban convenience, modern comfort, and exceptional investment potential in one of Atlanta's most sought-after locations. Whether you're searching for a primary residence or an income-producing investment, this home checks every box. Rentals are permitted, making it an excellent opportunity for homeowners and investors alike. Step outside your front door and immerse yourself in Atlanta's premier live-work-play destination. Walk to Ponce City Market, the BeltLine, Historic Fourth Ward Park, Krog Street Market, Inman Park Village, Whole Foods, Trader Joe's, Kroger, entertainment venues, fitness studios, restaurants, coffee shops, nightlife, and boutique shopping. Everything you need is just moments away. Inside, you'll find a bright, open-concept floor plan designed for modern living. Polished concrete floors, soaring 10-foot ceilings, and expansive windows create a sophisticated loft-inspired atmosphere filled with natural light and stunning city views. The contemporary kitchen features granite countertops, stainless steel appliances, and warm wood cabinetry, making it perfect for both everyday living and entertaining guests. The spacious living area seamlessly extends to a private balcony—the ideal place to enjoy your morning coffee, take in the sunrise, or unwind after a busy day in the city. The generous primary bedroom offers ample closet space and easy access to the well-appointed bathroom featuring modern finishes and a tub/shower combination. Additional features include: In-unit washer and dryer • Assigned covered parking • Secure gated building with key-fob access • Fitness center • Resident clubhouse • On-site restaurants and entertainment
| 3 weeks ago | Status changed to Active | |
| 3 weeks ago | Listing updated with changes from the MLS® | |
| 3 weeks ago | Listing first seen on site |
Listings identified with the FMLS IDX logo come from FMLS and are held by brokerage firms other than the owner of this website and the listing brokerage is identified in any listing details. Information is deemed reliable but is not guaranteed. If you believe any FMLS listing contains material that infringes your copyrighted work, please click here to review our DMCA policy and learn how to submit a takedown request.

© 2017-2026 First Multiple Listing Service, Inc.
Did you know? You can invite friends and family to your search. They can join your search, rate and discuss listings with you.