Atlanta Home Search

Save
Ask
Tour
Hide
Share
$200,000
24 Days On Site

1020 Scott Boulevard D3
Decatur, GA 30030

For Sale|Condominium|Active
2
Beds
2
Total Baths
2
Full Baths
1,102
SqFt
$181
/SqFt
1960
Built
Subdivision:
Scott Hall
County:
Dekalb
Listing Courtesy Of: Cynthia Rich of Pend Realty, LLC. Broker: 888-641-7363 Prefer Ph#:cynthiasladerich@gmail.com
Call Now: 404-797-1157
Is this the listing for you? We can help make it yours.
404-797-1157
1020 Scott Boulevard D31020 Scott Boulevard D31020 Scott Boulevard D31020 Scott Boulevard D3
Save
Ask
Tour
Hide
Share

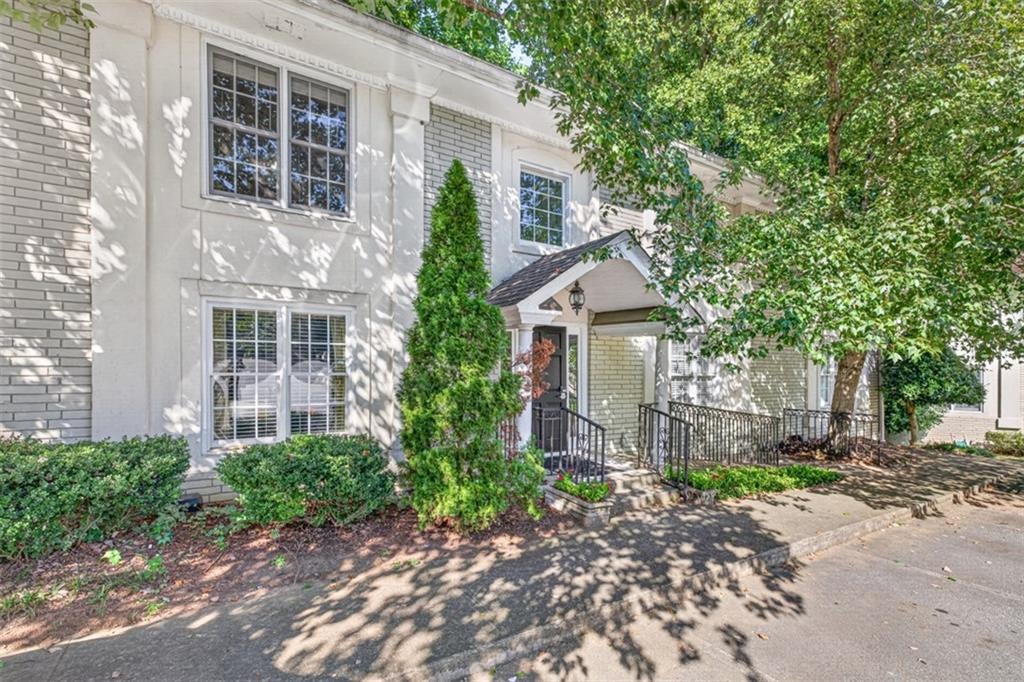
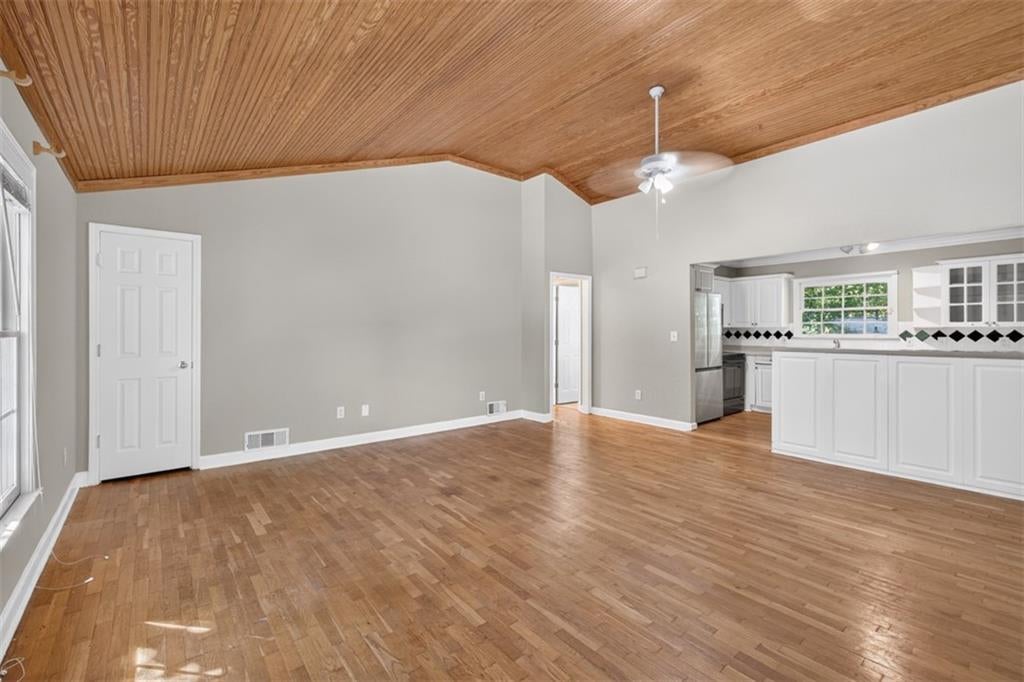
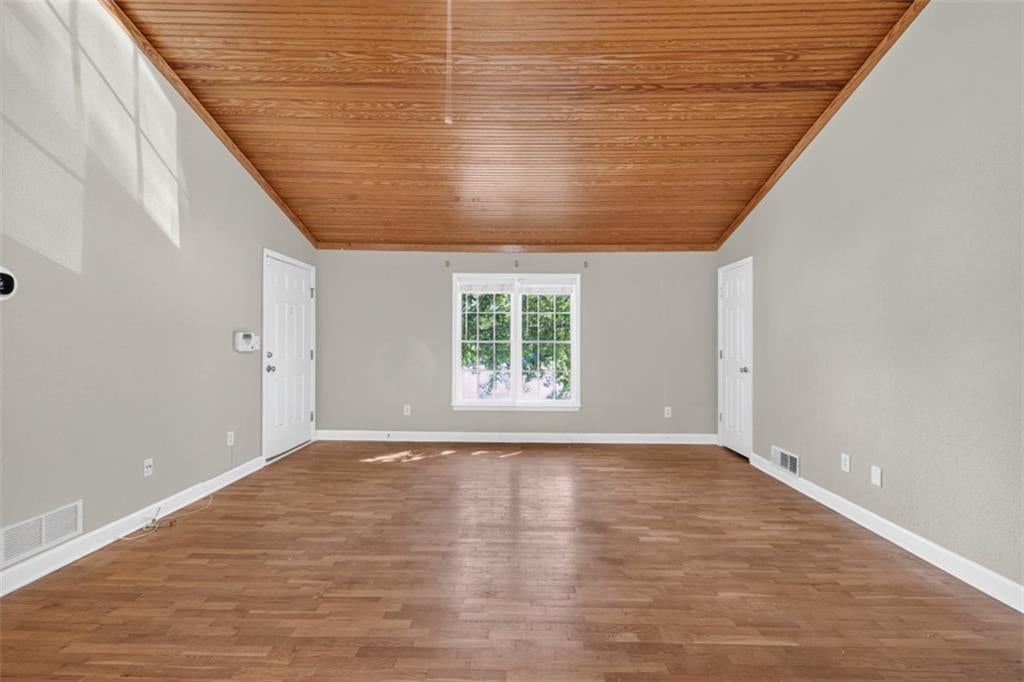
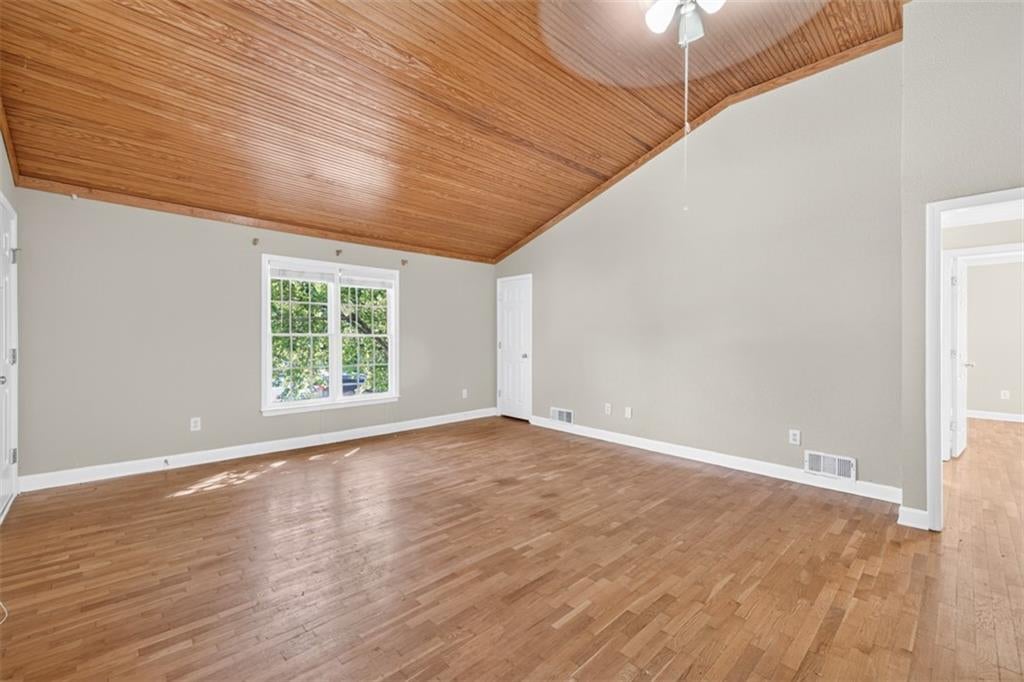
Tucked away from the main road in a peaceful, tree-lined community in the City of Decatur, this spacious second-floor condo offers an ideal blend of comfort, privacy, and convenience. Located approximately 1.5 miles from Emory Decatur Hospital, Decatur Square, and Emory University—and situated along the Emory bus line—the home provides easy access to shopping, dining, healthcare, and campus destinations. Inside, impressive 10-foot-plus Craftsman-style ceilings create an open, airy feel in the living room, which flows seamlessly into a bright white kitchen with generous workspace and abundant cabinetry, including additional storage beneath the peninsula. Beautiful true hardwood floors extend throughout the living room, kitchen, and both bedrooms. The light-filled primary suite features windows on two sides, two closets, and a private en-suite bathroom with ceramic tile. The second full bathroom offers a tub-and-shower combination and is conveniently located beside the in-unit hall laundry. Just off the rear of the home, a private deck overlooks a serene wooded setting—an inviting place to relax and unwind. Additional features include ample guest parking and a locked, private basement storage unit for seasonal items and extra belongings. Move-in ready and designed for low-maintenance living, the association fee includes structural and grounds maintenance, pest control, reserve funding, sewer, trash, and water.

Save
Ask
Tour
Hide
Share
Listing Snapshot
Price 
$200,000
Days On Site 
24 Days
Bedrooms 
2
Inside Area (SqFt) 
1,102 sqft
Total Baths 
2
Full Baths 
2
Partial Baths 
N/A
Lot Size 
N/A
Year Built 
1960
MLS® Number 
7822672
Status 
Active
Property Tax 
$4,979
HOA/Condo/Coop Fees 
$350 monthly
Sq Ft Source 
Public Records
Friends & Family
Recent Activity
3 weeks agoStatus changed to Active
3 weeks agoListing updated with changes from the MLS®
3 weeks agoListing first seen on site
General Features
Foundation 
Brick/Mortar
Green Energy Efficient 
Appliances
Land Lease 
No
Levels 
One
Parking 
UnassignedDriveway
Parking Spaces 
2
Property Sub Type 
Condominium
Security 
Carbon Monoxide Detector(s)Security LightsSmoke Detector(s)
Sewer 
Public Sewer
Special Circumstances 
Short Sale
SqFt Above 
1102
SqFt Total 
1102
Style 
Mid-Rise (up to 5 stories)
Utilities 
Cable AvailableElectricity AvailableNatural Gas AvailablePhone AvailableSewer AvailableWater Available
Water Source 
Public
Interior Features
Appliances 
DishwasherDisposalDryerElectric RangeElectric Water HeaterRefrigeratorWasher
Basement 
Unfinished
Cooling 
Ceiling Fan(s)Central Air
Fireplace Features 
None
Flooring 
Ceramic TileHardwood
Heating 
Natural Gas
Interior 
Breakfast BarPantryCathedral Ceiling(s)Crown MoldingHigh Speed InternetHis and Hers ClosetsLow Flow Plumbing FixturesVaulted Ceiling(s)Walk-In Closet(s)
Laundry Features 
In Hall
Main Level Bedrooms 
2
Window Features 
Double Pane WindowsInsulated Windows
Save
Ask
Tour
Hide
Share
Exterior Features
Construction Details 
Other
Exterior 
Storage
Fencing 
None
Lot Features 
LandscapedLevel
Other Structures 
Storage
Patio And Porch 
DeckRear Porch
Pool Features 
None
Road Frontage 
County Road
Roof 
CompositionShingle
Spa Features 
None
View 
Trees/Woods
Waterfront Features 
None
Waterview 
Trees/Woods
Windows/Doors 
Double Pane WindowsInsulated Windows
Community Features
Association Fee 
$350.0
Association Fee Frequency 
Monthly
Horse Property 
None
Financing Terms Available 
CashConventional
Roads 
Asphalt
Schools
School District
Unknown
Elementary School
Clairemont
Middle School
Beacon Hill
High School
Decatur
Listing Courtesy Of: Cynthia Rich of Pend Realty, LLC. Broker: 888-641-7363 Prefer Ph#:cynthiasladerich@gmail.com

Listings identified with the FMLS IDX logo come from FMLS and are held by brokerage firms other than the owner of this website and the listing brokerage is identified in any listing details. Information is deemed reliable but is not guaranteed. If you believe any FMLS listing contains material that infringes your copyrighted work, please click here to review our DMCA policy and learn how to submit a takedown request.



© 2017-2026 First Multiple Listing Service, Inc.

Neighborhood & Commute
Source: Walkscore
Disclosure: Community information and market data powered by Constellation Data Labs. Information is deemed reliable but not guaranteed.
Save
Ask
Tour
Hide
Share