Atlanta Home Search

Save
Ask
Tour
Hide
Share
$995,000
31 Days On Site

1647 Geary Drive NW
Atlanta, GA 30309

Single Family Residence|Pending
3
Beds
2
Total Baths
2
Full Baths
2,332
SqFt
$427
/SqFt
1944
Built
Subdivision:
Loring Heights
County:
Fulton
Listing Courtesy Of: MARY STUART IVERSON of HOME Luxury Real Estate Broker: 404-518-3041 Prefer Ph#:MaryStuart@Homegeorgia.com
Call Now: 404-797-1157
Is this the listing for you? We can help make it yours.
404-797-1157
1647 Geary Drive NW1647 Geary Drive NW1647 Geary Drive NW1647 Geary Drive NW
Save
Ask
Tour
Hide
Share

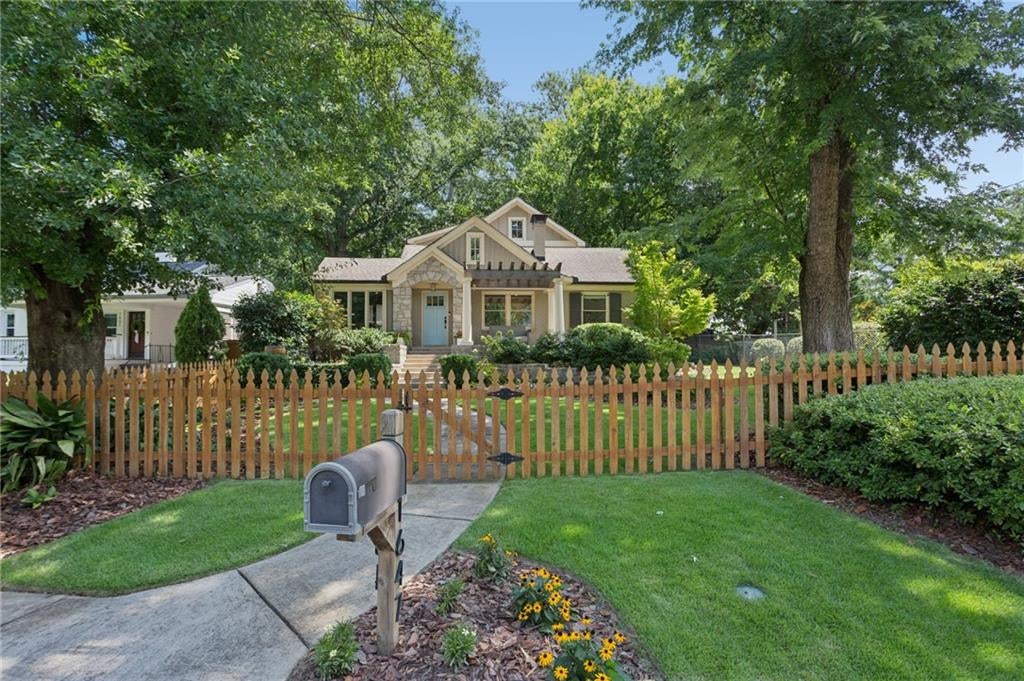
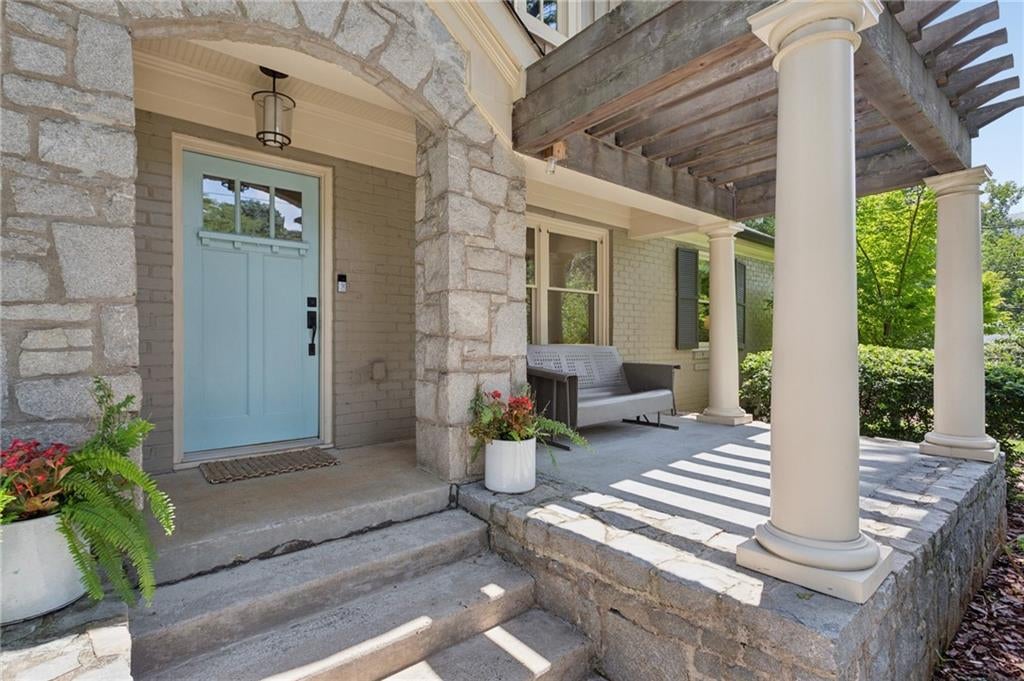
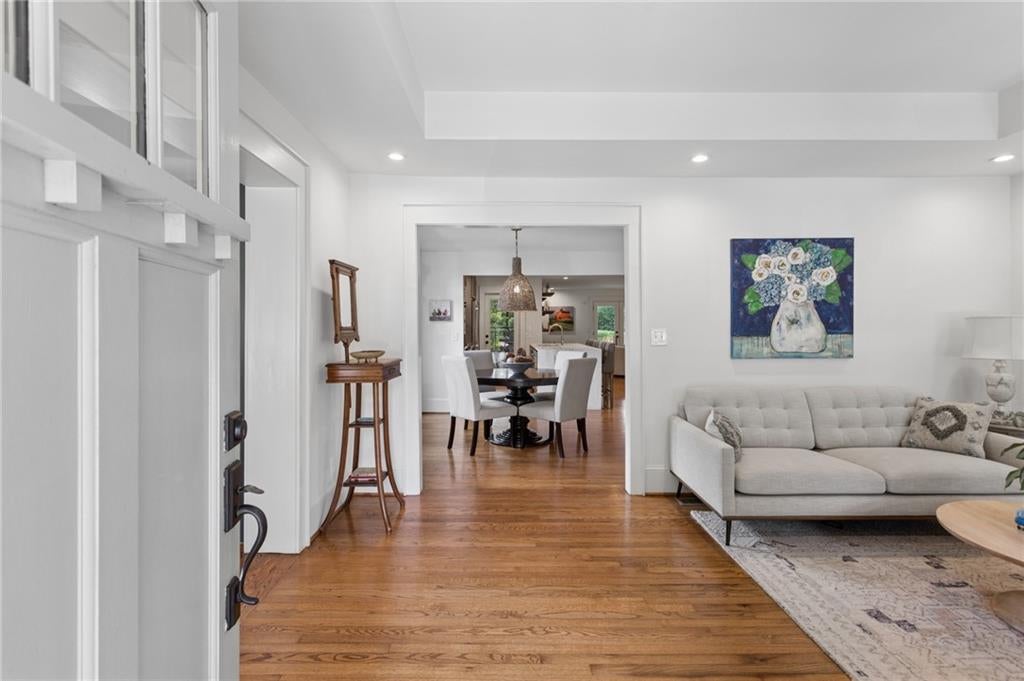
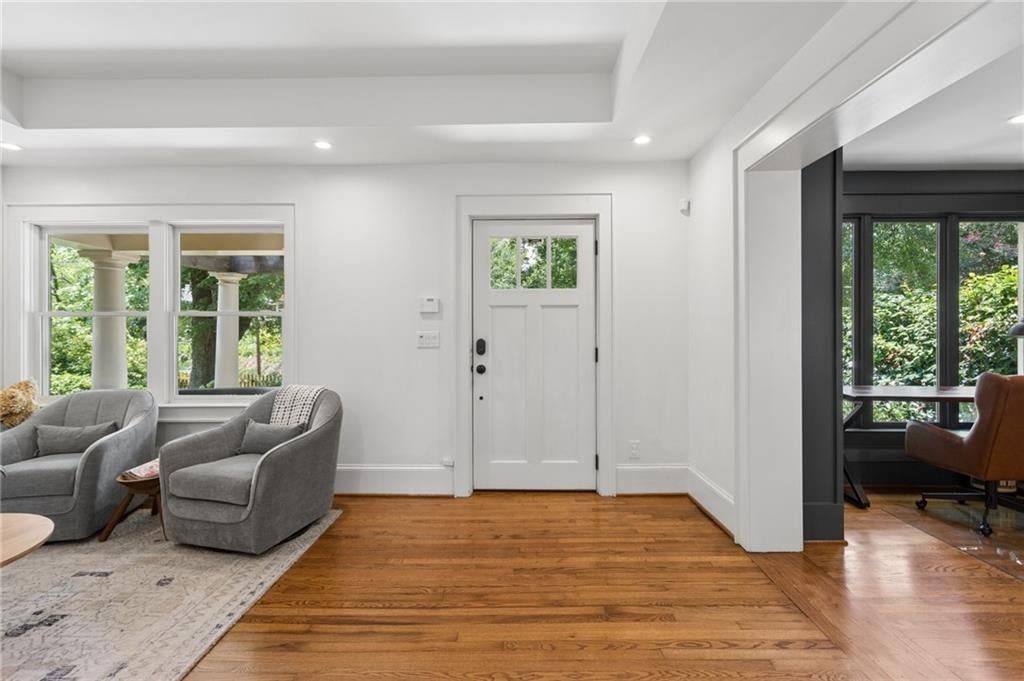
Dream cottage in Loring Heights! Boasting impressive features inside and out this lovely home was completely renovated in 2015 and is situated in an incredible location just minutes from Buckhead and Midtown. The interior features an open floorplan that seamlessly connects the various living spaces including a cozy-yet-spacious living room complete with newly-installed gas fireballs, light-filled library with floor-to-ceiling bookshelves, breakfast area, gourmet kitchen, and den that opens up to the outdoor oasis including a saltwater pool! The kitchen features a large center island with a waterfall quartz countertop, floor-to-ceiling walnut and grey cabinets, JennAir appliances, and a new built-in Miele coffee machine. The main level is rounded out with two secondary bedrooms, a full bath, and a laundry room that includes a walk-in pantry. Retreat upstairs to the luxurious primary suite with soaring vaulted ceilings and views of the tranquil backyard. In the winter enjoy sparkling city views too! The primary bath has a double vanity, tons of storage, and a generous glass shower. The walk-in closet is second to none with a center island, and room for even the biggest diva’s wardrobe. The landing area upstairs is a great spot for an office, art studio, exercise space or reading nook. The outdoor spaces are perfect with a huge screened porch leading to a fully-turfed backyard with heated pool and outdoor shower, separate grilling deck, and pergola swing that will keep you outside even in the heat. The neighborhood amenities abound with a dog park, duck pond, playground, and an active civic association. Future Beltline access to the Northwest Beltline trail in the works with estimated completion of 2028. This is one you won’t want to miss!

Save
Ask
Tour
Hide
Share
Listing Snapshot
Price 
$995,000
Days On Site 
31 Days
Bedrooms 
3
Inside Area (SqFt) 
2,332 sqft
Total Baths 
2
Full Baths 
2
Partial Baths 
N/A
Lot Size 
0.2213 Acres
Year Built 
1944
MLS® Number 
7822536
Status 
Pending
Property Tax 
$10,057
HOA/Condo/Coop Fees 
N/A
Sq Ft Source 
Appraiser
Friends & Family
Recent Activity
2 weeks agoStatus changed to Pending
2 weeks agoListing updated with changes from the MLS®
a month agoListing first seen on site
General Features
Acres 
0.2213
Foundation 
Combination
Green Energy Efficient 
AppliancesThermostatWater HeaterWindows
Land Lease 
No
Levels 
Two
Parking 
DrivewayOn Street
Property Sub Type 
Single Family Residence
Security 
Security SystemCarbon Monoxide Detector(s)Security System OwnedSmoke Detector(s)
Sewer 
Public Sewer
SqFt Total 
2332
Style 
CottageTraditional
Utilities 
Cable AvailableElectricity AvailableNatural Gas AvailablePhone AvailableSewer AvailableWater Available
Water Source 
Public
Interior Features
Appliances 
DishwasherDisposalENERGY STAR Qualified AppliancesGas RangeMicrowaveRefrigeratorSelf Cleaning OvenTankless Water Heater
Basement 
Crawl SpaceExterior Entry
Cooling 
Ceiling Fan(s)Central Air
Electric 
220 Volts in Laundry
Fireplace 
Yes
Fireplace Features 
Gas LogLiving Room
Fireplaces 
1
Flooring 
Ceramic TileHardwood
Heating 
CentralNatural Gas
Interior 
Eat-in KitchenPantryKitchen IslandBookcasesDouble VanityHigh Speed InternetLow Flow Plumbing FixturesTray Ceiling(s)Walk-In Closet(s)
Laundry Features 
Laundry RoomMain Level
Main Level Bedrooms 
2
Window Features 
Double Pane WindowsShutters
Save
Ask
Tour
Hide
Share
Exterior Features
Exterior 
Storage
Fencing 
Back YardFencedFront YardPrivacyWood
Lot Features 
Back YardFront YardLandscapedLevel
Other Structures 
PergolaShed(s)
Patio And Porch 
DeckFront PorchRear PorchScreened
Pool Features 
HeatedIn Ground
Road Frontage 
City Street
Roof 
CompositionMetal
Spa Features 
None
View 
CityNeighborhood
Waterfront Features 
None
Waterview 
CityNeighborhood
Windows/Doors 
Double Pane WindowsShutters
Community Features
Community Features 
LakeParkPlaygroundStreet Lights
Horse Property 
None
Roads 
Paved
Schools
School District
Unknown
Elementary School
E. Rivers
Middle School
Willis A. Sutton
High School
North Atlanta
Listing Courtesy Of: MARY STUART IVERSON of HOME Luxury Real Estate Broker: 404-518-3041 Prefer Ph#:MaryStuart@Homegeorgia.com

Listings identified with the FMLS IDX logo come from FMLS and are held by brokerage firms other than the owner of this website and the listing brokerage is identified in any listing details. Information is deemed reliable but is not guaranteed. If you believe any FMLS listing contains material that infringes your copyrighted work, please click here to review our DMCA policy and learn how to submit a takedown request.



© 2017-2026 First Multiple Listing Service, Inc.

Neighborhood & Commute
Source: Walkscore
Disclosure: Community information and market data powered by Constellation Data Labs. Information is deemed reliable but not guaranteed.
Save
Ask
Tour
Hide
Share