
114 Beardon Circle SEAtlanta, GA 30316
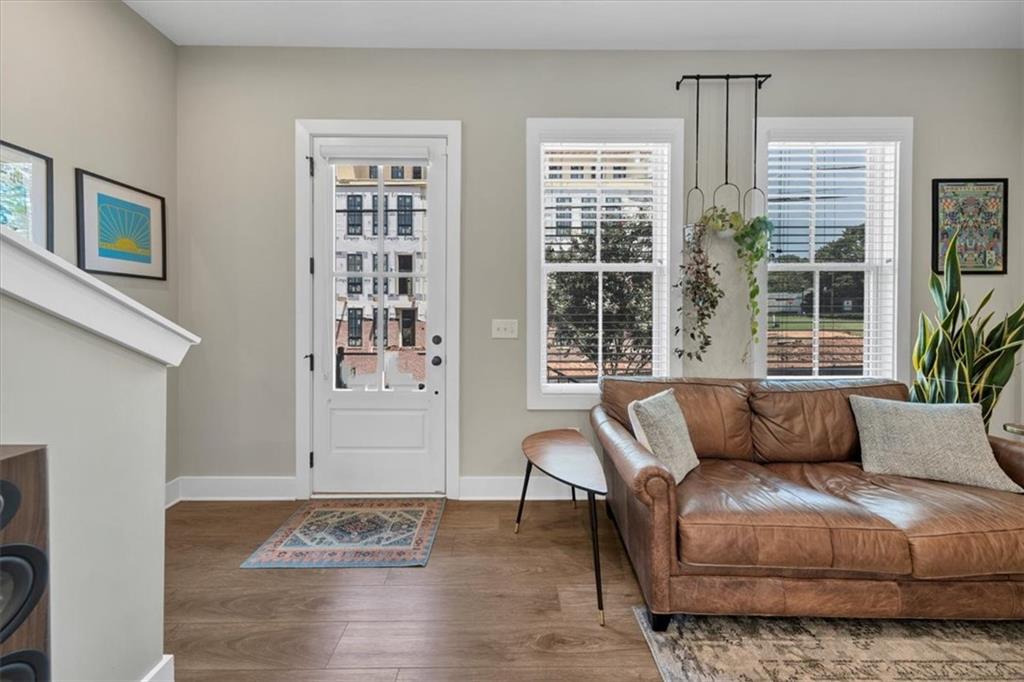
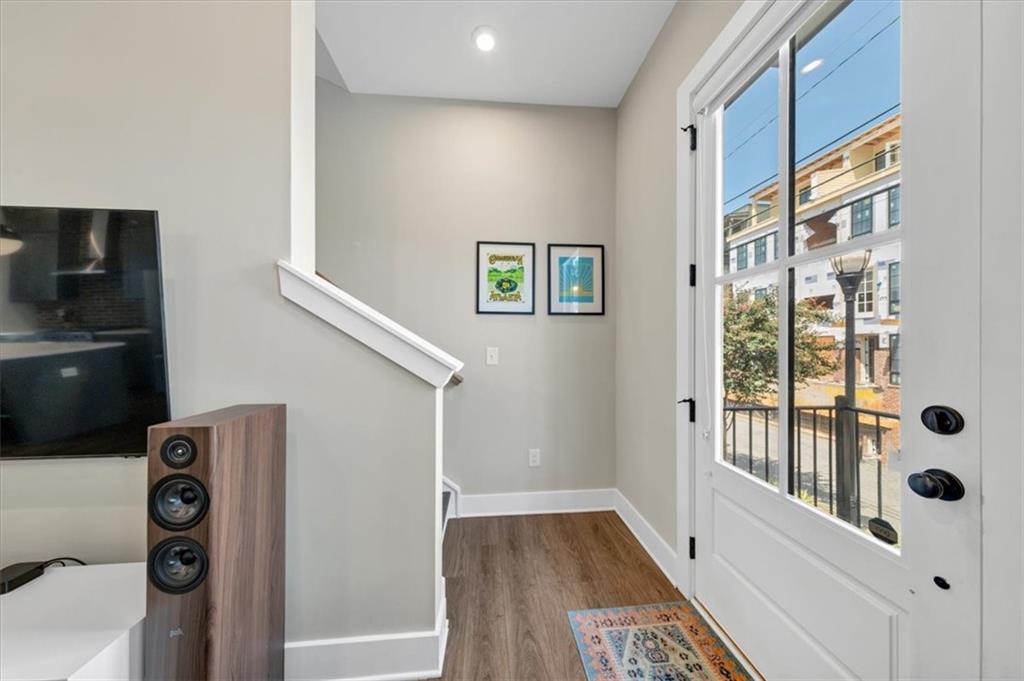
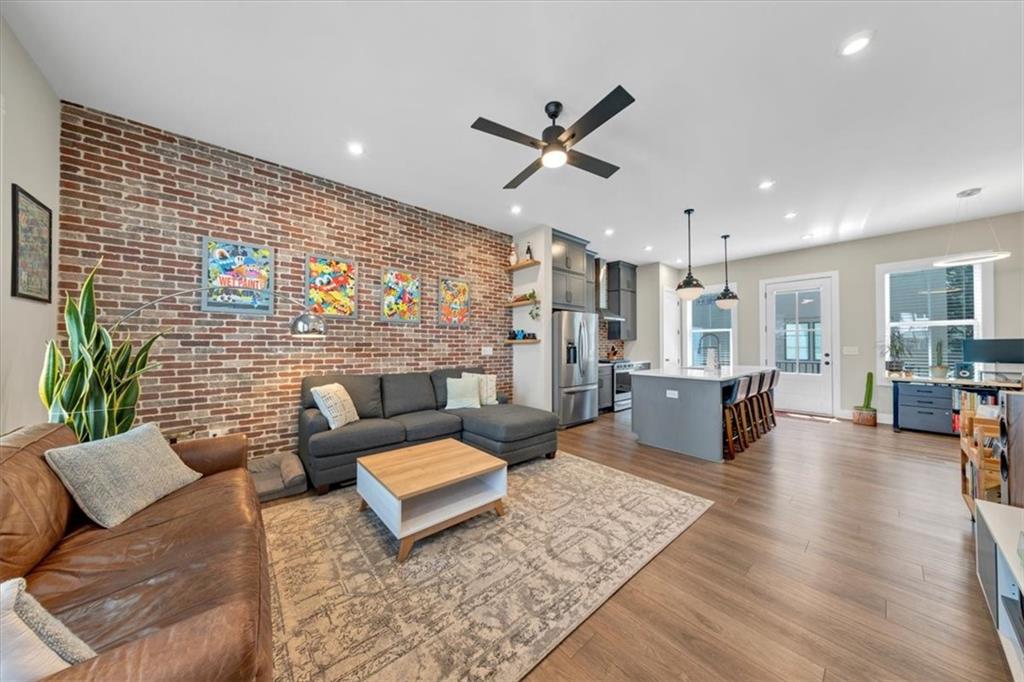
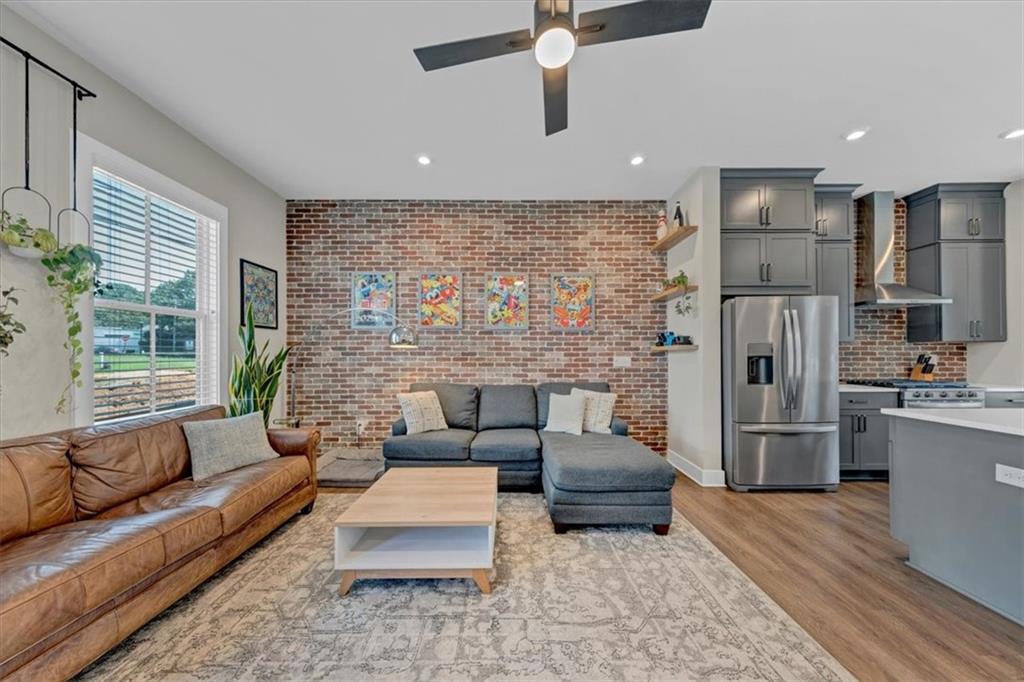
Experience the best of Atlanta living with the Beltline right outside your door! Welcome to Stein Steel, a beautifully appointed two-bedroom, two-and-a-half-bathroom townhome in the heart of Historic Reynolds town. Ideally located just steps from the Atlanta Beltline and minutes from Madison Yards, Atlanta Dairies, Krog Street Market, Lang Carson Park, Reynolds town MARTA Station, and some of Atlanta's most popular dining, shopping, and entertainment destinations. This thoughtfully designed three-level townhome offers the perfect combination of style, comfort, functionality, and location. The lower level features a private, standard two-car garage with plenty of room for parking, storage, and everyday convenience. The main level is bright, spacious, and designed for effortless entertaining. The open-concept layout seamlessly connects the living, dining, and kitchen areas, creating an inviting space for both everyday living and gatherings. The chef-inspired kitchen features high-end appliances, quartz countertops, quality fixtures, and plenty of workspace. Beautiful wood floors flow throughout the home, while electronic shades in the living area add an extra touch of sophistication and convenience. Upstairs, you'll find two spacious bedrooms, including a generous primary suite designed as a relaxing retreat. The spa-inspired primary bathroom features a custom-tiled shower, dual vanities, and a walk-in closet. The secondary bedroom offers excellent flexibility for guests, a home office, fitness space, or whatever best fits your lifestyle. Throughout the home, you'll find an impressive selection of upgrades and high-quality finishes that make this residence truly move-in ready. Every detail has been thoughtfully considered to provide a comfortable, modern living experience. And the location? It doesn't get much better. Step outside and you're connected to the energy and excitement of the Atlanta Beltline, with easy access to some of the city's most vibrant neighborhoods, restaurants, breweries, parks, shops, and entertainment venues.
| 2 weeks ago | Price changed to $635,000 | |
| 2 weeks ago | Listing updated with changes from the MLS® | |
| a month ago | Listing first seen on site |
Listings identified with the FMLS IDX logo come from FMLS and are held by brokerage firms other than the owner of this website and the listing brokerage is identified in any listing details. Information is deemed reliable but is not guaranteed. If you believe any FMLS listing contains material that infringes your copyrighted work, please click here to review our DMCA policy and learn how to submit a takedown request.

© 2017-2026 First Multiple Listing Service, Inc.
Did you know? You can invite friends and family to your search. They can join your search, rate and discuss listings with you.