Atlanta Home Search

Save
Ask
Tour
Hide
Share
$572,000
38 Days On Site

1653 SE Sabastian Point
Atlanta, GA 30329

For Sale|Townhouse|Active
3
Beds
4
Total Baths
3
Full Baths
1
Partial Bath
2,200
SqFt
$260
/SqFt
2010
Built
Subdivision:
Bristol at Briarcliff
County:
Dekalb
Listing Courtesy Of: Roger Watson of HomeSmart Broker: 770-841-2374 Prefer Ph#:rogerdalewatson@gmail.com
Call Now: 404-797-1157
Is this the listing for you? We can help make it yours.
404-797-1157
1653 SE Sabastian Point1653 SE Sabastian Point1653 SE Sabastian Point1653 SE Sabastian Point
Save
Ask
Tour
Hide
Share

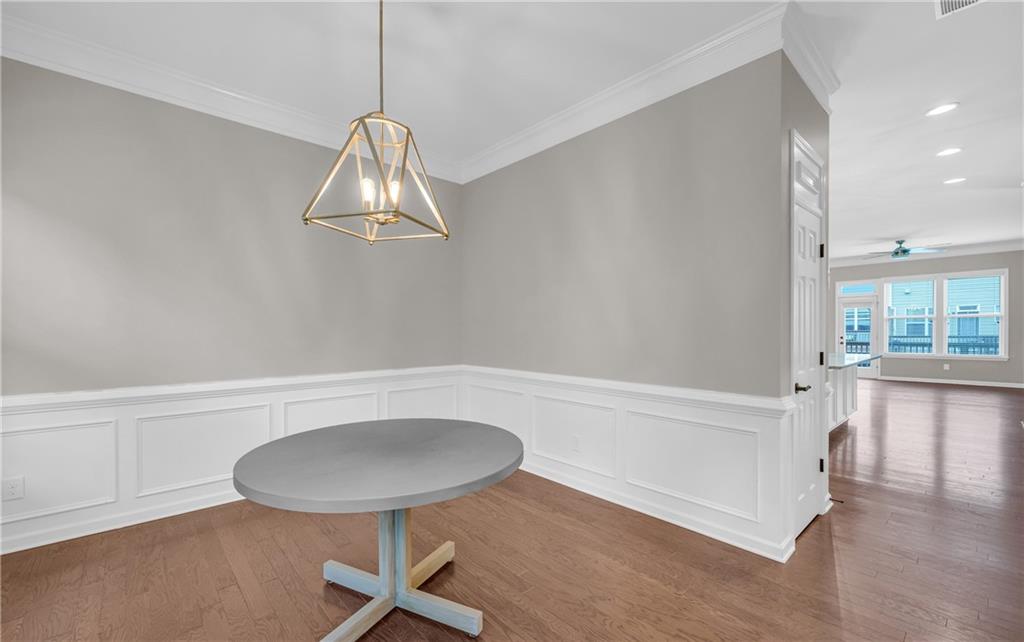
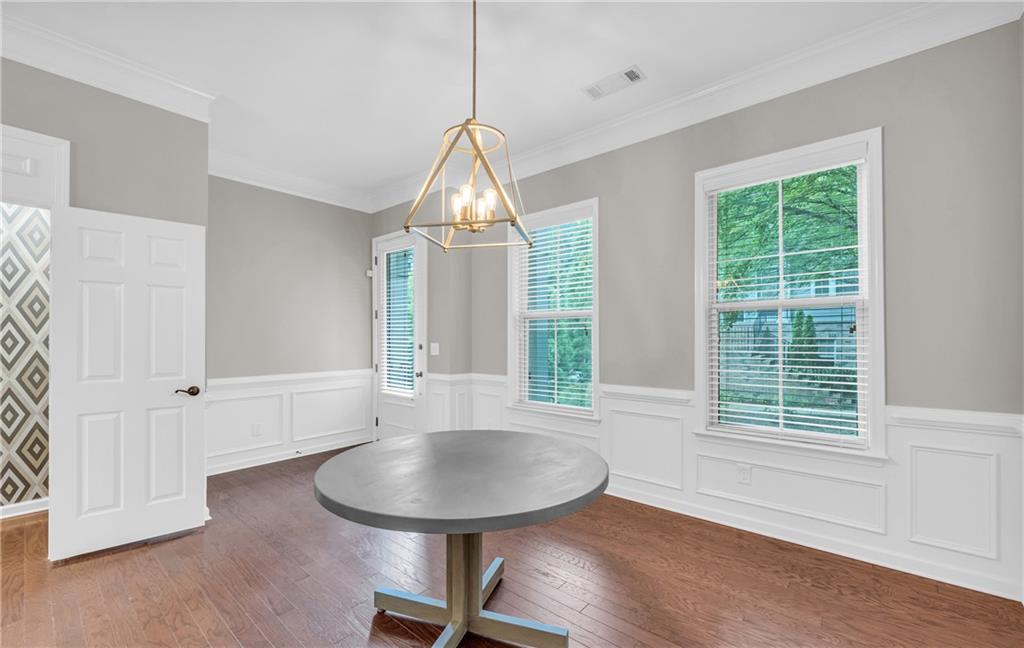
Bristol at Briarcliff is a gated community with a pool that is in convenient proximity to shopping, restaurants, CHOA, Emory Hospital and University, the CDC, Brookhaven, Buckhead, Decatur, Virginia-Highlands, and a quick run to I85 for commute. The main level of this luxurious 3BR 3.5BA townhome has 10-foot ceilings, gleaming hardwoods, and an open concept kitchen-living area. The kitchen features granite countertops, stainless steel appliances, a large island with plenty of workspace and storage, and a walk-in pantry. Upstairs you'll find a spacious primary suite with tray ceiling, large walk-in closet with custom built-ins, double vanity, soaking tub and separate shower. The second upstairs bedroom also has its own private bath and walk-in closet. The terrace level gives you even more flexibility with a third bedroom and full bath—great for guests, home office, roommate, or separate living space—and direct access to the two-car garage. Excellent location, great floor plan, and plenty of space.

Save
Ask
Tour
Hide
Share
Listing Snapshot
Price 
$572,000
Days On Site 
38 Days
Bedrooms 
3
Inside Area (SqFt) 
2,200 sqft
Total Baths 
4
Full Baths 
3
Partial Baths 
1
Lot Size 
N/A
Year Built 
2010
MLS® Number 
7821868
Status 
Active
Property Tax 
$9,983
HOA/Condo/Coop Fees 
$280 monthly
Sq Ft Source 
Owner
Friends & Family
Recent Activity
a month agoListing first seen on site
a month agoListing updated with changes from the MLS®
General Features
Foundation 
Slab
Garage 
Yes
Garage Spaces 
2
Home Warranty 
Yes
Land Lease 
No
Levels 
Three Or More
Parking 
Garage
Property Sub Type 
Townhouse
Security 
Security Gate
Sewer 
Public Sewer
SqFt Total 
2200
Style 
Townhouse
Utilities 
Cable AvailableElectricity AvailableNatural Gas AvailablePhone AvailableSewer AvailableUnderground UtilitiesWater Available
Water Source 
Public
Interior Features
Appliances 
DishwasherGas CooktopGas OvenGas RangeGas Water HeaterMicrowaveRefrigerator
Basement 
Exterior EntryFinishedFullInterior Entry
Cooling 
Ceiling Fan(s)Central Air
Electric 
220 Volts
Fireplace Features 
None
Flooring 
CarpetHardwood
Heating 
CentralForced AirNatural Gas
Interior 
Breakfast BarPantryKitchen IslandCrown MoldingDouble VanityEntrance FoyerHis and Hers ClosetsWalk-In Closet(s)
Laundry Features 
In Hall
Window Features 
Double Pane Windows
Save
Ask
Tour
Hide
Share
Exterior Features
Construction Details 
Cement Siding
Exterior 
BalconyStorage
Fencing 
None
Lot Features 
Other
Other Structures 
None
Patio And Porch 
DeckFront PorchPatio
Pool Features 
None
Road Frontage 
City Street
Roof 
Shingle
Spa Features 
None
View 
Other
Waterfront Features 
None
Waterview 
Other
Windows/Doors 
Double Pane Windows
Community Features
Association Fee 
$280.0
Association Fee Frequency 
Monthly
Additional Association Fee Frequency 
Annually
Community Features 
ParkPool
Horse Property 
None
Roads 
Asphalt
Schools
School District
Unknown
Elementary School
Briar Vista
Middle School
Druid Hills
High School
Druid Hills
Listing Courtesy Of: Roger Watson of HomeSmart Broker: 770-841-2374 Prefer Ph#:rogerdalewatson@gmail.com

Listings identified with the FMLS IDX logo come from FMLS and are held by brokerage firms other than the owner of this website and the listing brokerage is identified in any listing details. Information is deemed reliable but is not guaranteed. If you believe any FMLS listing contains material that infringes your copyrighted work, please click here to review our DMCA policy and learn how to submit a takedown request.



© 2017-2026 First Multiple Listing Service, Inc.

Neighborhood & Commute
Source: Walkscore
Disclosure: Community information and market data powered by Constellation Data Labs. Information is deemed reliable but not guaranteed.
Save
Ask
Tour
Hide
Share