
923 Peachtree Street NE 2035Atlanta, GA 30309
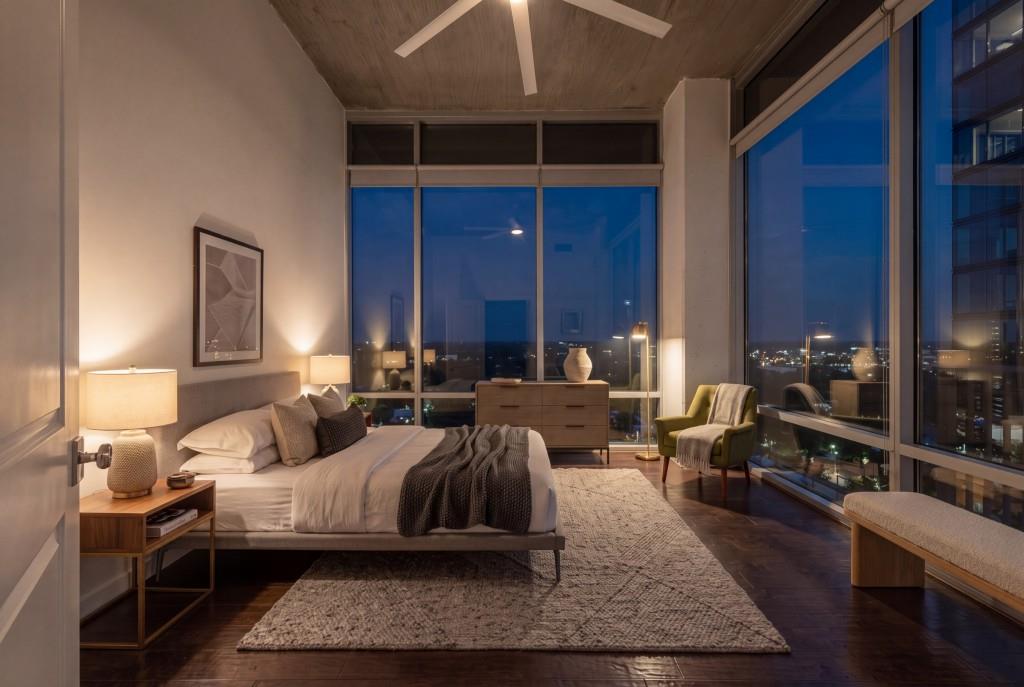
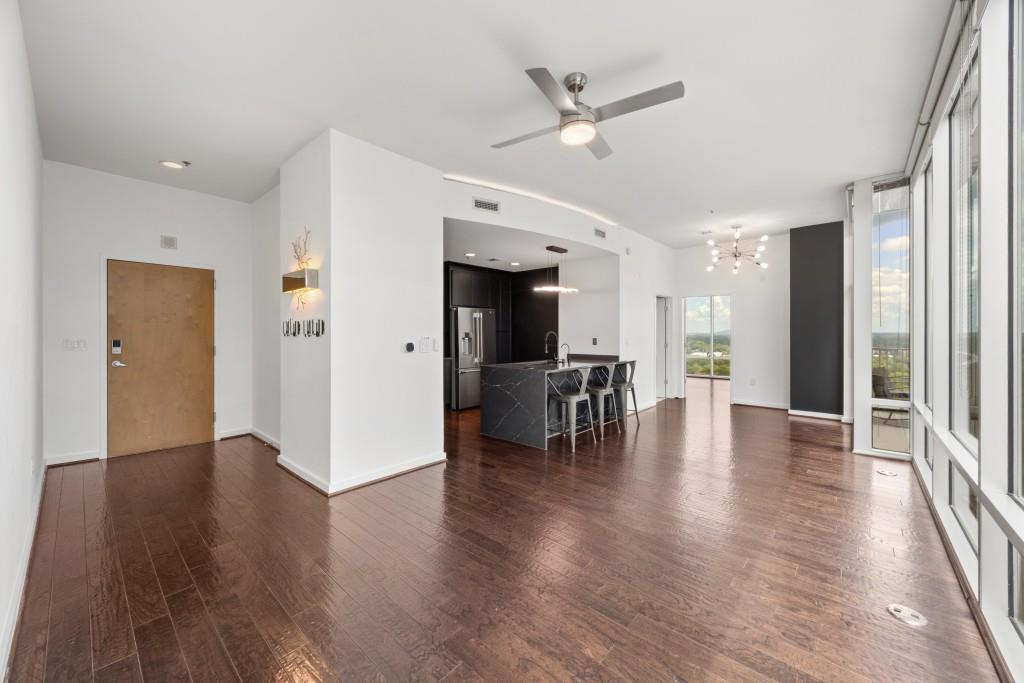
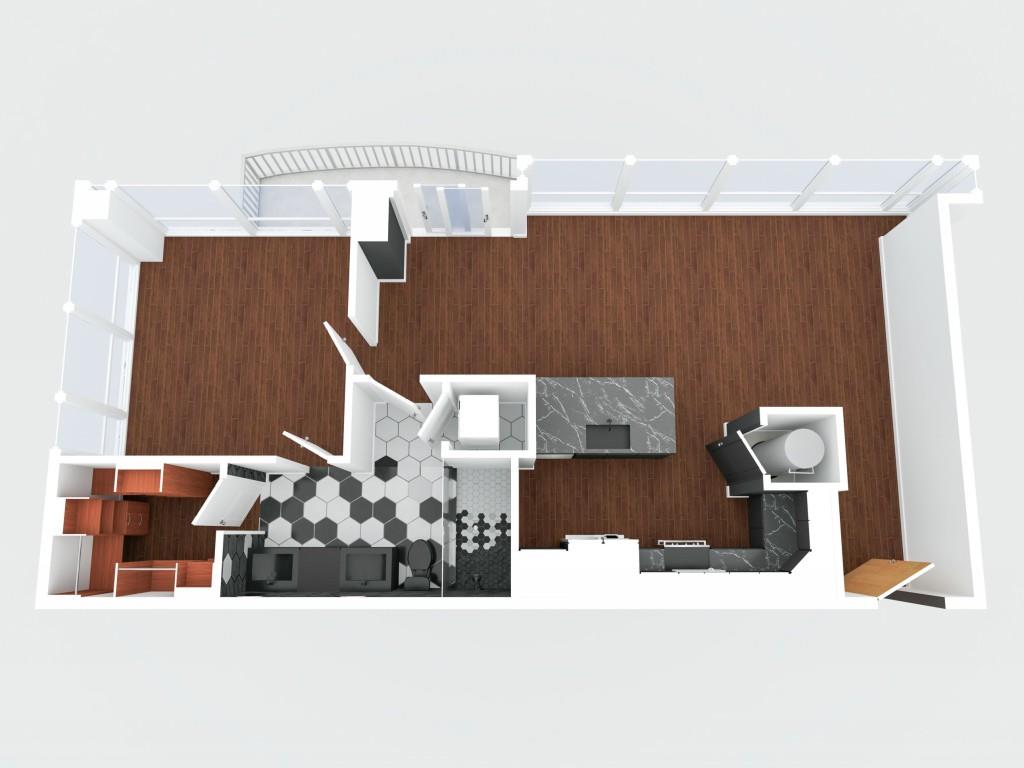
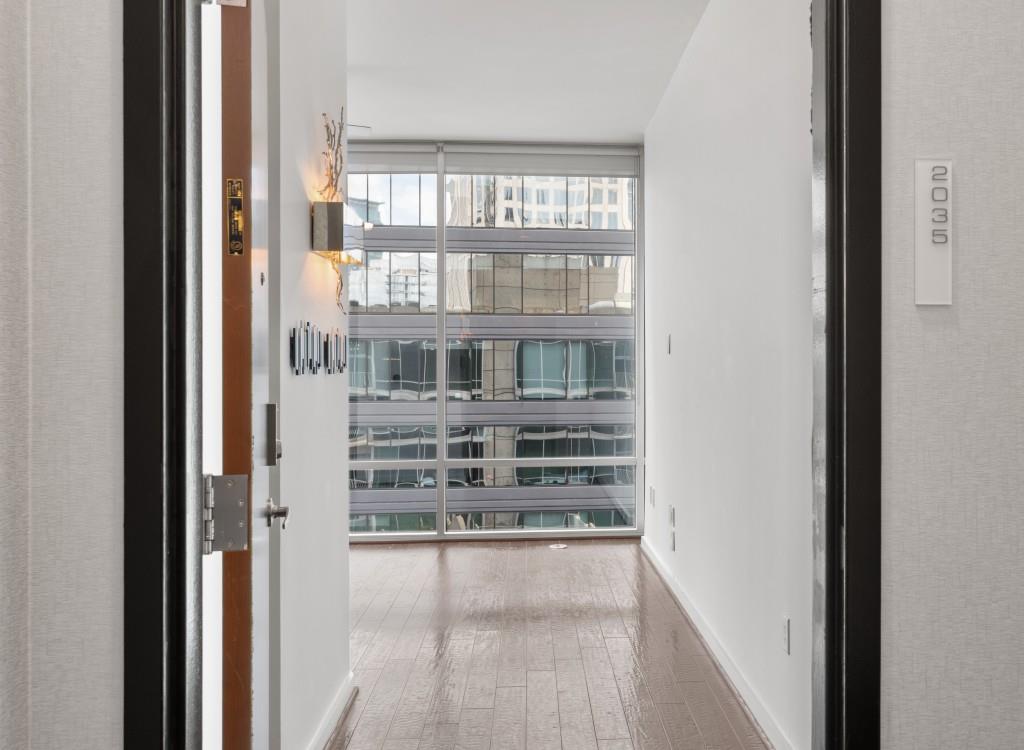
Introducing Penthouse Residence #2035-The Photos Get You To The Door-The Condo Takes It From There**This Jaw Dropping One-Of-A-Kind Sleek, Sexy Top Floor Corner Home Is Complete W/Over 70K In Modern Upscale Bespoke Upgrades For The Most Discerning Of Buyers**Metropolis Is The Only Midtown Highrise That Offers True Corner 1/1 Units & This Top Floor Corner Home Is The Highest Of Only 1 Of 3 Of This T1A Floorplan-Making It A Truly Unique Buying Experience**The Natural Light Filled Meticulous Open Layout With Soaring 10ft & 12ft Ceilings Begins With A Dramatic Gallery Style Entry Foyer That Leads To The Large Open Concept Flex Living Space W/Rare Defined Dining**The Sought After Fully Enclosed Zen Filled Gracious Master Retreat Feels Like A Floating Treehouse And Easily Accommodates A King-Sized Bed Plus Furniture, And Is Complete With A Sitting Area, Oversized Custom Walk-In Closet, & Spa-Style Bathroom W/Dual Private/Guest Access**The Location Of Residence #2035 On The SE Corner Of The South Tower Combined W/13 Bays Of Floor To Ceiling Windows Allows For 180 Degree Trifecta Views Combining Breathtaking City & Serene Nature Views Of Piedmont Park & The Historic Midtown Residential District - Making Every Day Feel Like A Vacation**With Eastern Facing Air Rights Owned By Metropolis, This View Will Not Be Affected By Surrounding New Construction In Addition To The Layout, The Thoughtful Upgrades Are Boundless And Were Designed & Executed By Midtown's Most Well-Known Contractor**5-Star Amenities Voted Best In Midtown Includes 24-Hour Concierge, State Of The Art Bluetooth Resident Access, Dual Entrances With Motor Lobby & Resident EV Chargers, Dog Walk & 2 Levels Of Lifestyle Living Including Fitness, Heated Saltwater Pool W/Cabana Areas, Clubroom W/Catering Kitchen & Coffee Bar, Outdoor Kitchens, Fireside Seating, & Observation Deck**Metropolis Is Located At Peachtree & 8th In Midtown-Atlanta's Most Vibrant & Popular Live, Work, & Play Neighborhood W/Walk Score Of 93 & Offering Shops, Dining, High Museum, Fox Theatre, Beltline, Piedmont Park, Marta, 10th Street Dog Park, & Colony Square Entertainment Venue All Steps From Your Home**Conventional, Fha, & Va Financing** Building Is Fannie/Freddie Compliant With Current Insurance Guidelines**Taxes Do Not Reflect Homestead Exemption
| 4 weeks ago | Listing first seen on site | |
| 4 weeks ago | Listing updated with changes from the MLS® |
Listings identified with the FMLS IDX logo come from FMLS and are held by brokerage firms other than the owner of this website and the listing brokerage is identified in any listing details. Information is deemed reliable but is not guaranteed. If you believe any FMLS listing contains material that infringes your copyrighted work, please click here to review our DMCA policy and learn how to submit a takedown request.

© 2017-2026 First Multiple Listing Service, Inc.
Did you know? You can invite friends and family to your search. They can join your search, rate and discuss listings with you.