
1800 Clairmont Lake A204Decatur, GA 30033
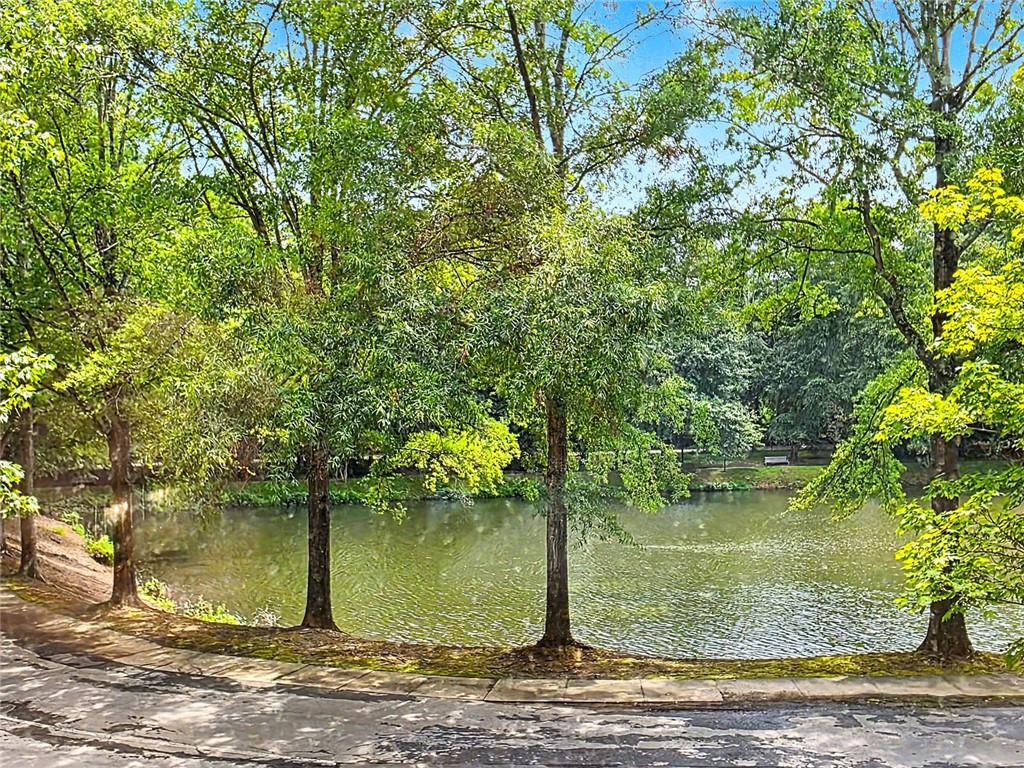
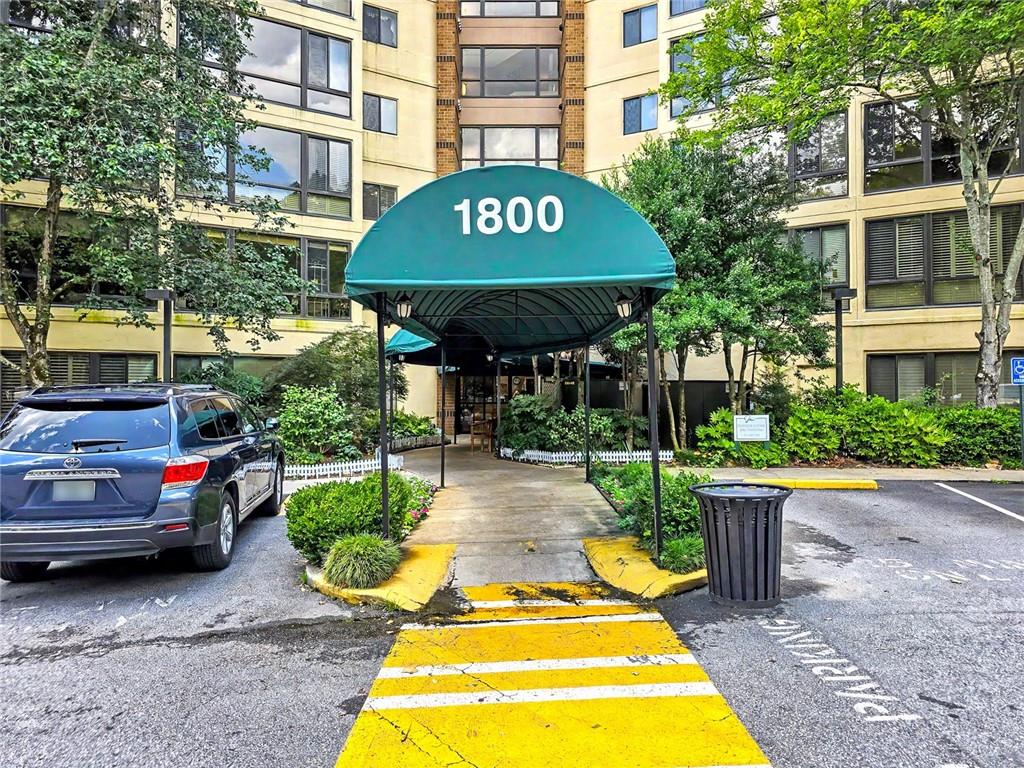
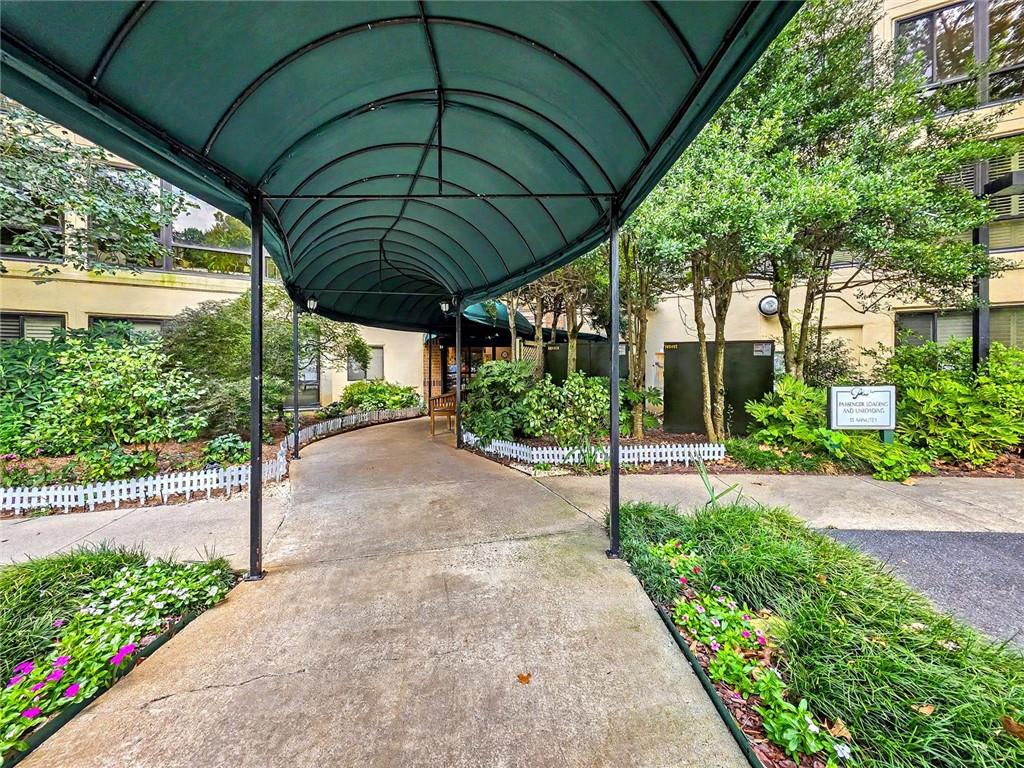
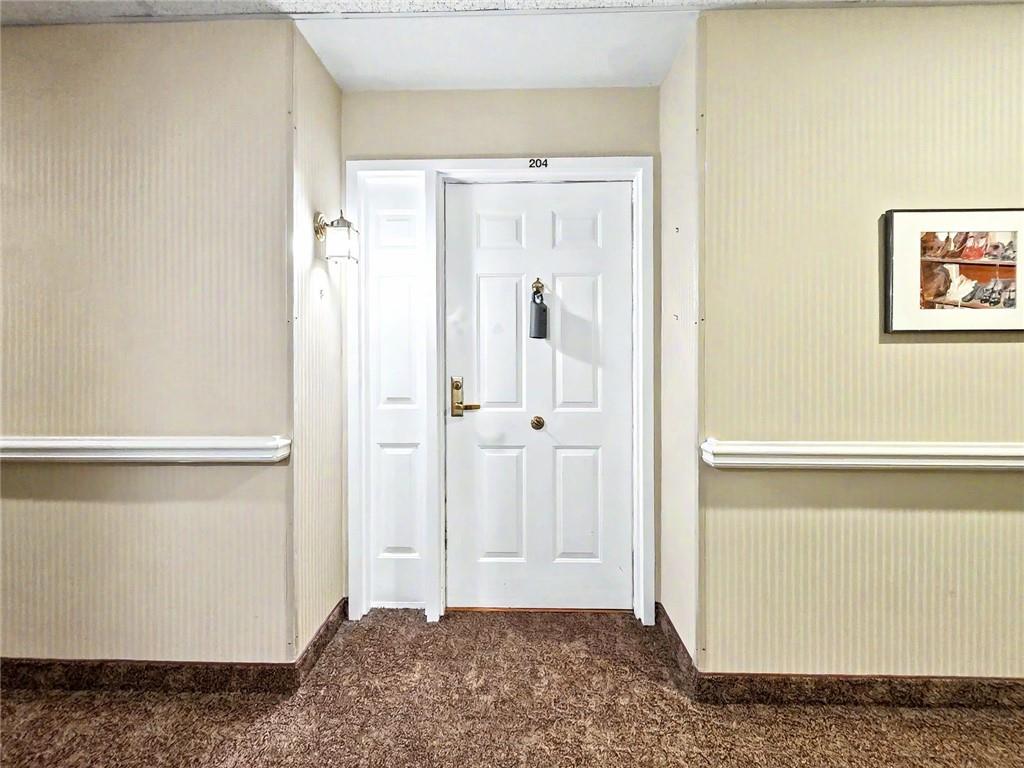
Welcome to Unit 204 located within the wonderful community of Clairmont Place in Decatur! This LAKEFRONT condo has an amazing view of the lake and surrounding trees! The view never gets old as you sit and enjoy the serenity of nature and variety of wildlife, plus right off of your balcony is a gorgeous shade tree! Another added bonus is that you can enjoy the view year-round because this condo also as an all-season Sun Room! This space would make for a perfect office, craft room, or whatever else you choose! Unique to this unit is a combo washer/dryer which is uncommon in one bedroom units, so you won't have to worry about trekking down to the common laundry area, you can do laundry anytime you want in your own home! Also, the Heat Pump is only 1 yr. old, so you can have peace of mind knowing that you have a reliable unit. The Seller understands that the new owner will most likely want to make this home their own by updating the flooring, paint, etc..., so she has priced it with that in mind and is open to offers! Clairmont Place is an INDEPENDENT 55+ senior living community located outside the city limits of Decatur! This community is conveniently located directly across the street from the VA Medical Center, near Emory doctors and the popular Toco Hill Shopping Center. The South Peachtree Creek PATH Trails runs right beside the Clairmont Place campus which provides easy access to Mason Mill Park, the Williams Library, Senior Center, and several miles of nature trails and boardwalks, all without having to cross any busy streets. A newer addition to Clairmont Place are the power charging stations for residents with electric vehicles. The monthly HOA fee includes: a meal per day, ALL utilities (including Cable and Internet), bi-monthly housekeeping, weekly linen service, maintenance, pest control, and transportation to nearby grocery stores and more. On the Clairmont campus, you will find a well-stocked library, indoor heated-saltwater pool, raised garden beds, large outdoor patio, onsite hair salon, exercise room, a gazebo with seating overlooking the lake, and a calendar packed full with activities on and off the premises! This unit is vacant, clean, and ready for its new owner! Come visit today and fall in love with your new home at beautiful Clairmont Place! (Please note that there is not any furniture in the condo, some of the pictures have been virtually staged to show the potential of this home).
| 4 weeks ago | Listing first seen on site | |
| 4 weeks ago | Listing updated with changes from the MLS® |
Listings identified with the FMLS IDX logo come from FMLS and are held by brokerage firms other than the owner of this website and the listing brokerage is identified in any listing details. Information is deemed reliable but is not guaranteed. If you believe any FMLS listing contains material that infringes your copyrighted work, please click here to review our DMCA policy and learn how to submit a takedown request.

© 2017-2026 First Multiple Listing Service, Inc.