
997 Longley Avenue NWAtlanta, GA 30318
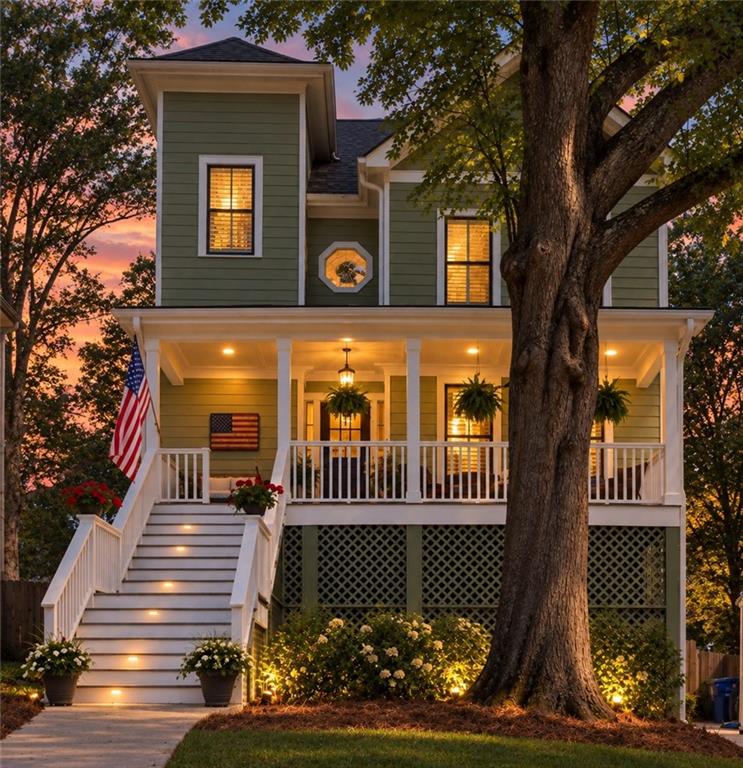
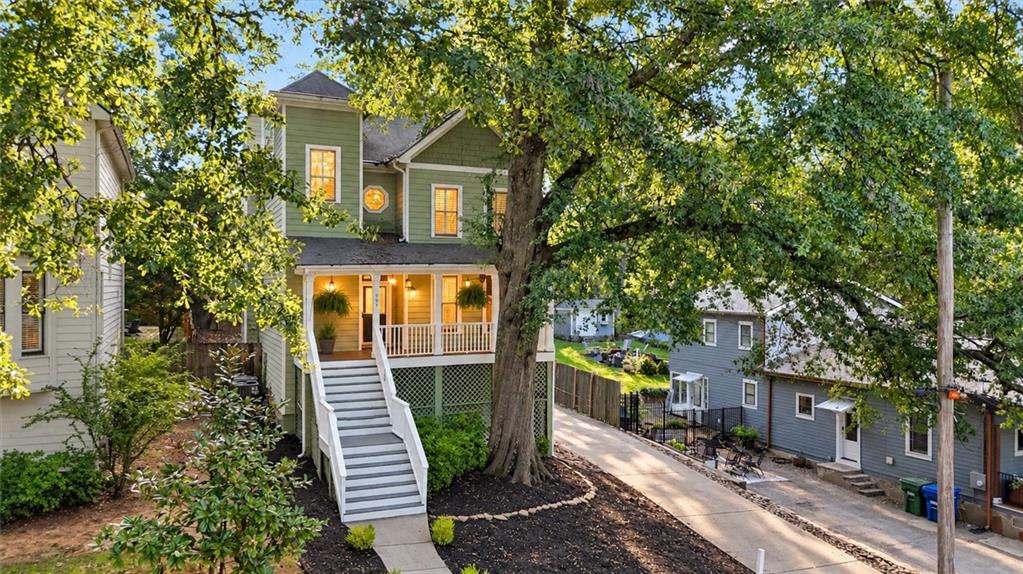
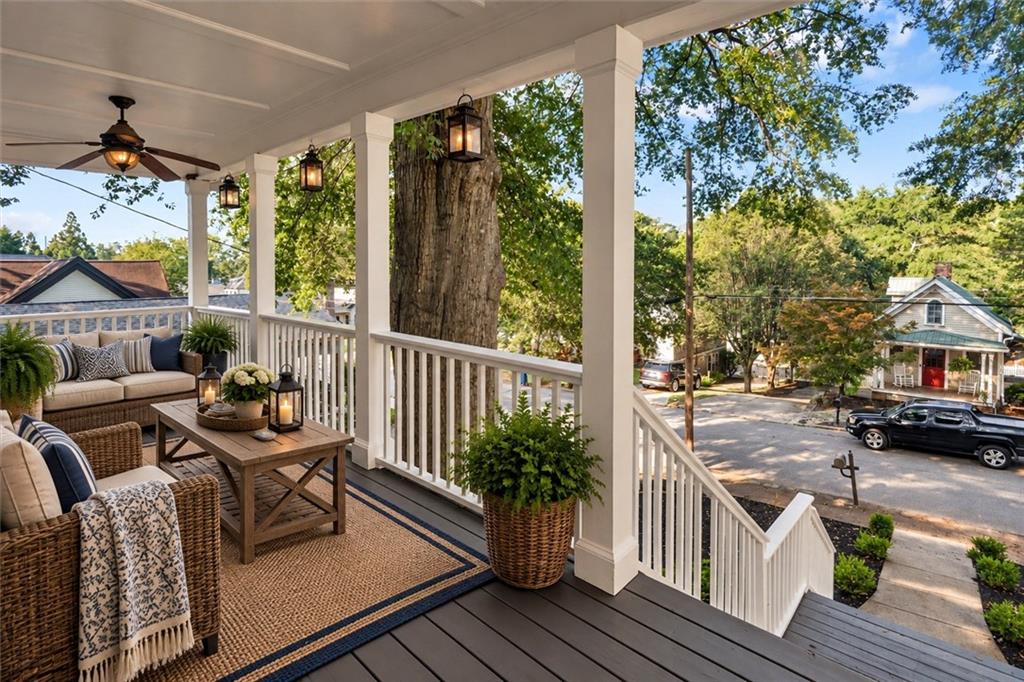
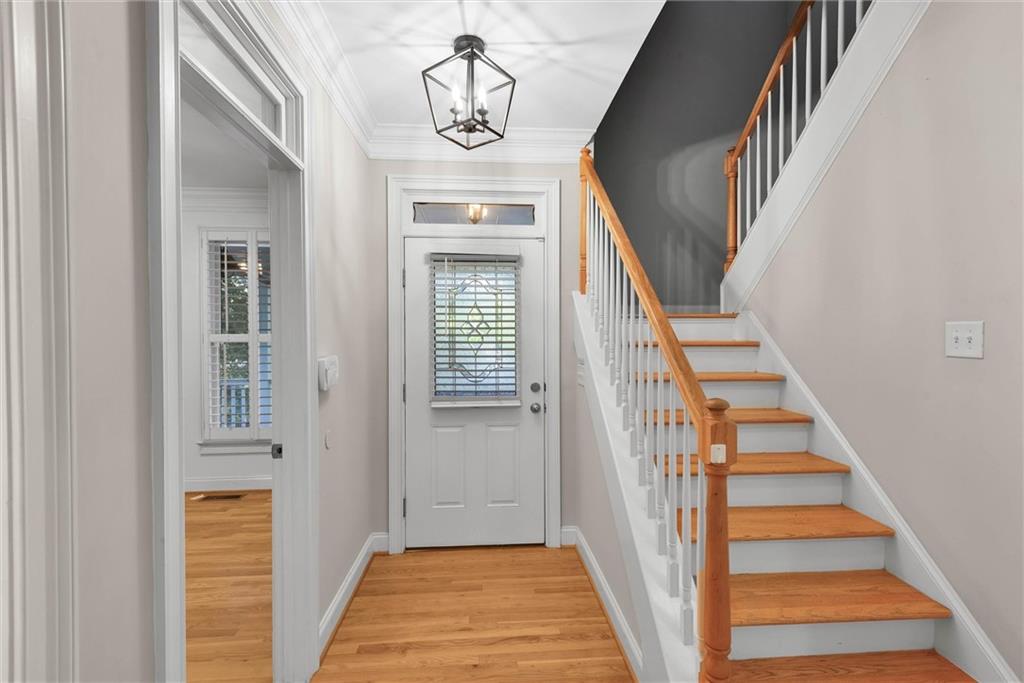
Welcome home to this beautiful, newer residence that is truly hard to find in such a sought-after area. From the moment you arrive, the gorgeous curb appeal and welcoming oversized rocking-chair front porch immediately make an impression. Complete with a comfortable sitting area, this is the perfect spot to enjoy your morning coffee, unwind in the evening, or simply take in the neighborhood. Halloween in Howell Station is an event to behold! Inside, the home offers a warm, inviting feel with beautiful hardwood floors, recessed lighting, and ceiling fans throughout. The spacious kitchen is both stylish and functional, featuring crisp white cabinetry, stainless-steel appliances, and a large breakfast bar with seating for four—perfect for casual meals, entertaining, or gathering with friends and family. The open concept design combines living, dining and kitchen spaces all together. The upper level is for families, featuring a huge master suite, a bedroom overlooking the back yard and a full hall bath. The finished lower level provides valuable additional living space with endless possibilities for a home office, media room, recreation area, guest space, or whatever best fits your lifestyle. The large side-entry garage is very deep allowing for plenty of storage space. But the outdoor living spaces truly set this home apart. Step onto the expansive back deck and into the amazing screened-in porch, where you can relax and entertain while enjoying the privacy of your own backyard. The fully fenced rear yard offers a wonderful space for pets, play, gardening, or simply enjoying the outdoors. And then there’s the location! Situated in West Midtown, Atlanta there are a myriad of new dining and entertainment options including the Chattahoochee Food Works and Top Golf. The City of Atlanta's Shirley Franklin Park is an easy bike ride from the community. This is the kind of location where you can leave the car behind and enjoy the energy, convenience, and lifestyle that make this area so special. Beautiful, newer, move-in ready, private, and exceptionally well located—this is a rare opportunity to own a home that offers both charm and lifestyle in one incredible package. Photos are digitally staged.
| 11 hours ago | Status changed to Active | |
| 11 hours ago | Price changed to $600,000 | |
| 11 hours ago | Listing updated with changes from the MLS® | |
| yesterday | Listing first seen on site |
Listings identified with the FMLS IDX logo come from FMLS and are held by brokerage firms other than the owner of this website and the listing brokerage is identified in any listing details. Information is deemed reliable but is not guaranteed. If you believe any FMLS listing contains material that infringes your copyrighted work, please click here to review our DMCA policy and learn how to submit a takedown request.

© 2017-2026 First Multiple Listing Service, Inc.