Save
Ask
Tour
Hide
Share
$789,000
4 Days On Site

519 Ansley Circle NE
Atlanta, GA 30324

For Sale|Townhouse|Active
3
Beds
4
Total Baths
3
Full Baths
1
Partial Bath
2,212
SqFt
$357
/SqFt
2013
Built
Subdivision:
Ansley Parkside
County:
Fulton
Listing Courtesy Of: Benjamin Gleeson of Coldwell Banker Realty Broker: 770-429-0600 Prefer Ph#:Benjamin@BenjaminGleeson.com
Call Now: 404-797-1157
Is this the listing for you? We can help make it yours.
404-797-1157
519 Ansley Circle NE519 Ansley Circle NE519 Ansley Circle NE519 Ansley Circle NE
Save
Ask
Tour
Hide
Share

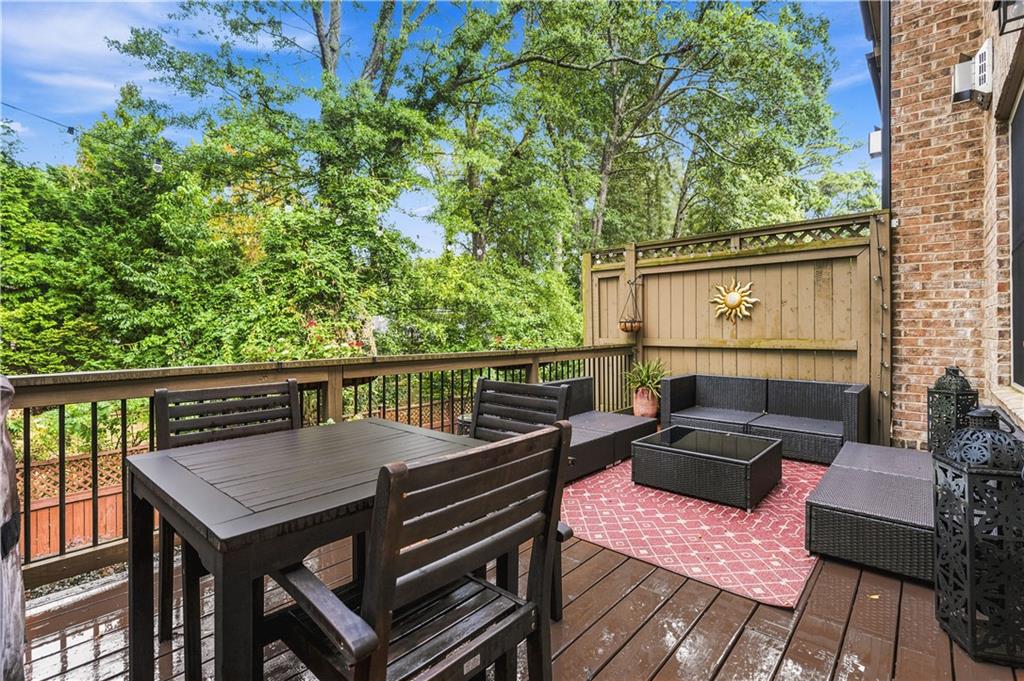
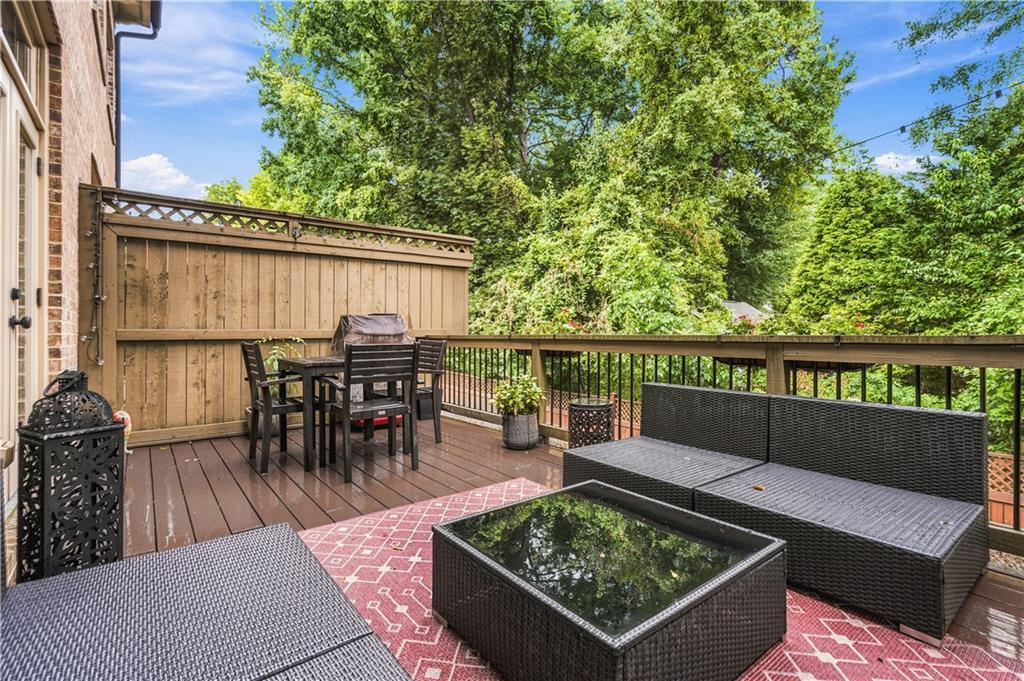
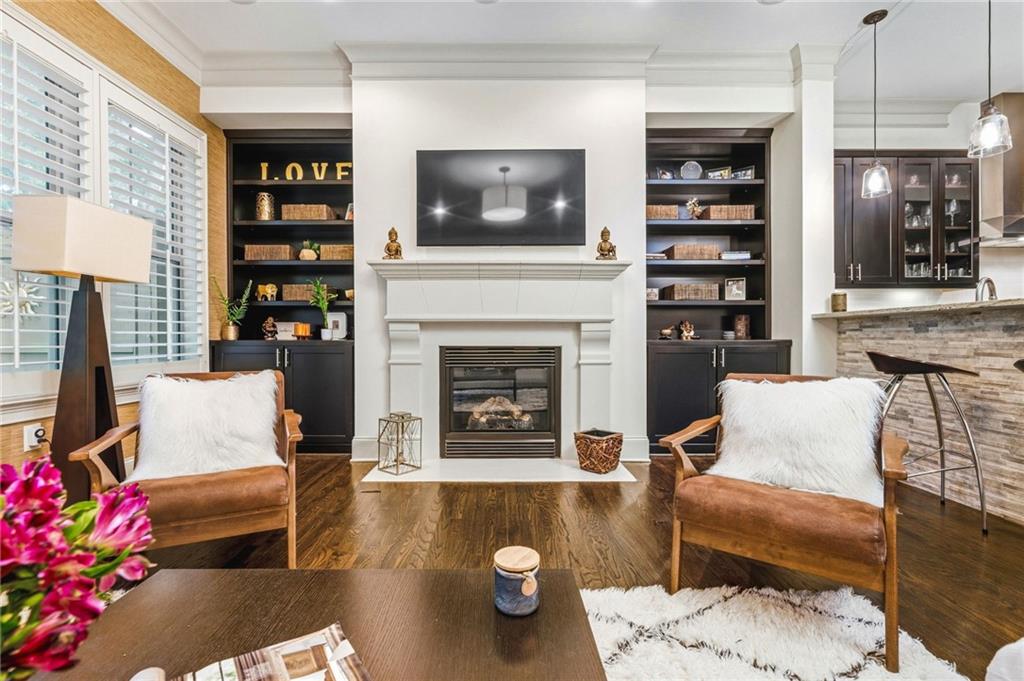
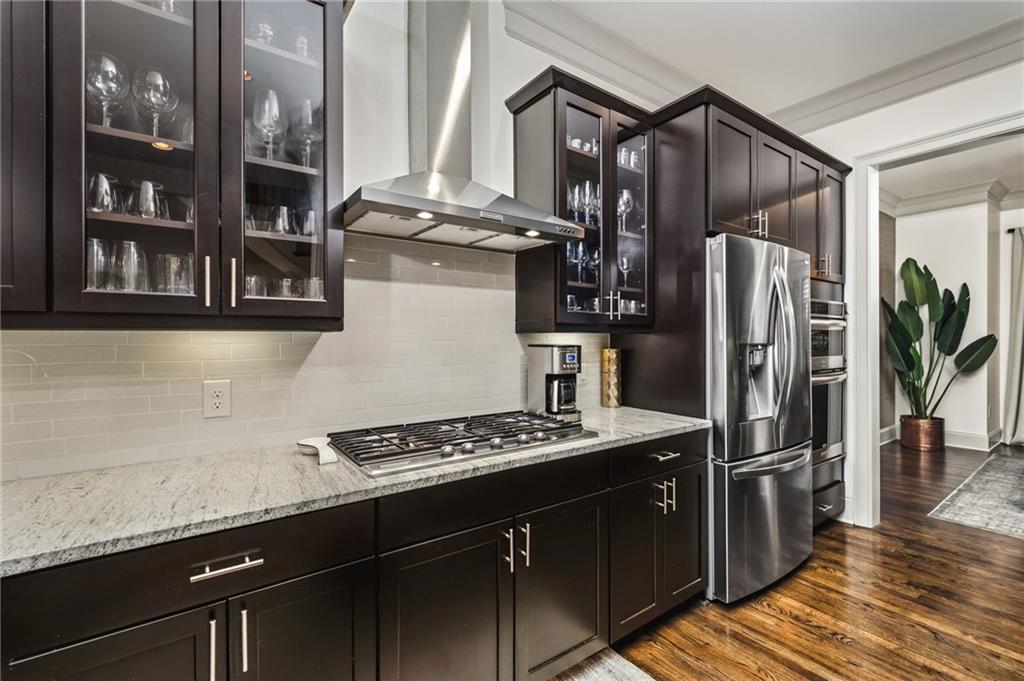
A private back deck that looks out at trees, not other townhomes — that's the rare find with this Ansley Parkside townhome. The string-lit deck backs to a genuinely wooded view, giving you a quiet retreat in one of Intown's most connected locations: minutes to the BeltLine's Northeast Trail, Ansley Mall, Piedmont Park, and the Botanical Garden. Inside, the main level makes an immediate impression with 10-foot ceilings, hardwood floors, heavy crown molding, and a fireside family room framed by custom built-in bookcases and a cast-stone mantel. The open kitchen features rich espresso cabinetry with glass-front uppers, granite counters, a gas cooktop with stainless vent hood, double wall ovens, and a stacked-stone breakfast bar overlooking it all. A separate dining room with a designer grasscloth accent wall handles dinner parties with ease. Upstairs, the oversized primary suite offers a true retreat with a soaking tub, separate shower, and double vanity, plus a second en suite bedroom and upper-level laundry. The finished terrace level adds a third bedroom and full bath — ideal as a guest suite, office, or gym — with direct access to the two-car rear-entry garage.

Save
Ask
Tour
Hide
Share
Listing Snapshot
Price 
$789,000
Days On Site 
4 Days
Bedrooms 
3
Inside Area (SqFt) 
2,212 sqft
Total Baths 
4
Full Baths 
3
Partial Baths 
1
Lot Size 
0.0207 Acres
Year Built 
2013
MLS® Number 
7799926
Status 
Active
Property Tax 
$8,693
HOA/Condo/Coop Fees 
$335 monthly
Sq Ft Source 
Owner
Friends & Family
Recent Activity
2 days agoStatus changed to Active
2 days agoListing updated with changes from the MLS®
5 days agoListing first seen on site
General Features
Acres 
0.0207
Attached Garage 
Yes
Foundation 
Slab
Garage 
Yes
Garage Spaces 
2
Land Lease 
No
Levels 
Three Or More
Parking 
AttachedGarageGarage Door OpenerGarage Faces Rear
Parking Spaces 
2
Property Sub Type 
Townhouse
Sewer 
Public Sewer
SqFt Above 
2212
SqFt Total 
2212
Style 
TownhouseTraditional
Utilities 
Other
Water Source 
Public
Interior Features
Appliances 
DishwasherDisposalDryerElectric OvenENERGY STAR Qualified AppliancesGas RangeMicrowaveRefrigeratorSelf Cleaning Oven
Basement 
FinishedFull
Cooling 
Ceiling Fan(s)Central Air
Fireplace 
Yes
Fireplace Features 
Gas Starter
Fireplaces 
1
Flooring 
Other
Heating 
CentralElectric
Interior 
Breakfast BarPantryBookcasesEntrance Foyer
Laundry Features 
Upper Level
Window Features 
Plantation ShuttersShutters
Save
Ask
Tour
Hide
Share
Exterior Features
Exterior 
Other
Fencing 
None
Lot Features 
Other
Other Structures 
None
Patio And Porch 
Deck
Pool Features 
None
Road Frontage 
Other
Roof 
Composition
Spa Features 
None
View 
Other
Waterfront Features 
None
Waterview 
Other
Windows/Doors 
Plantation ShuttersShutters
Community Features
Association Dues 
335
Community Features 
Pool
Financing Terms Available 
Conventional
HOA Fee Frequency 
Monthly
Horse Property 
None
Roads 
Asphalt
Schools
School District
Unknown
Elementary School
Morningside-
Middle School
David T Howard
High School
Midtown
Listing Courtesy Of: Benjamin Gleeson of Coldwell Banker Realty Broker: 770-429-0600 Prefer Ph#:Benjamin@BenjaminGleeson.com

Listings identified with the FMLS IDX logo come from FMLS and are held by brokerage firms other than the owner of this website and the listing brokerage is identified in any listing details. Information is deemed reliable but is not guaranteed. If you believe any FMLS listing contains material that infringes your copyrighted work, please click here to review our DMCA policy and learn how to submit a takedown request.



© 2017-2026 First Multiple Listing Service, Inc.

Neighborhood & Commute
Source: Walkscore
Disclosure: Community information and market data powered by Constellation Data Labs. Information is deemed reliable but not guaranteed.
Save
Ask
Tour
Hide
Share