Atlanta Home Search

Save
Ask
Tour
Hide
Share
$245,000
93 Days On Site

57 Forsyth Street NW 12F
Atlanta, GA 30303

For Sale|Condominium|Active
1
Bed
2
Total Baths
1
Full Bath
1
Partial Bath
949
SqFt
$258
/SqFt
1913
Built
Subdivision:
The Healey
County:
Fulton
Listing Courtesy Of: Judy Hollowell of Above Atlanta, LLC. Broker: 404-226-5158 Prefer Ph#:judy@aboveatlanta.com
Call Now: 404-797-1157
Is this the listing for you? We can help make it yours.
404-797-1157
57 Forsyth Street NW 12F57 Forsyth Street NW 12F57 Forsyth Street NW 12F57 Forsyth Street NW 12F
Save
Ask
Tour
Hide
Share

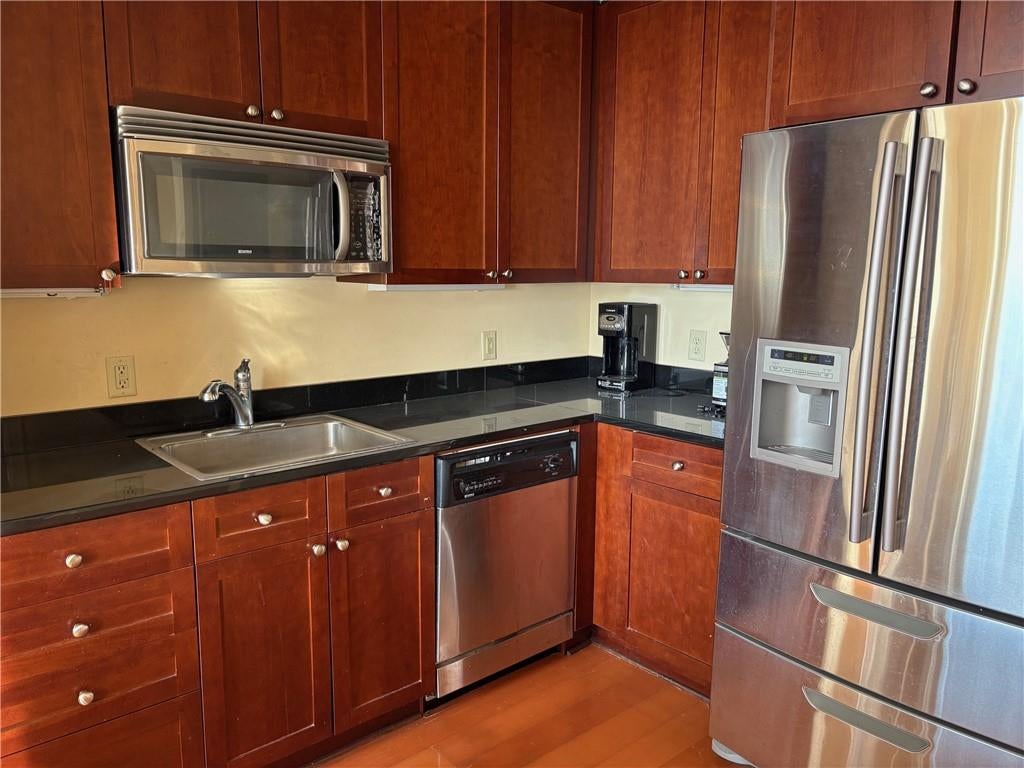
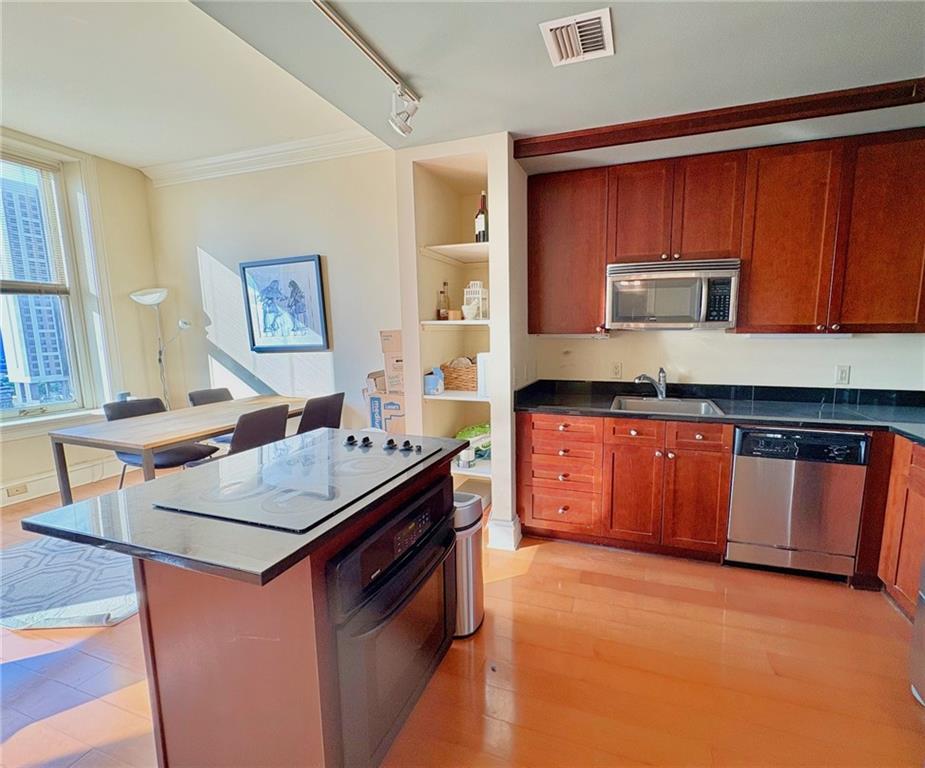
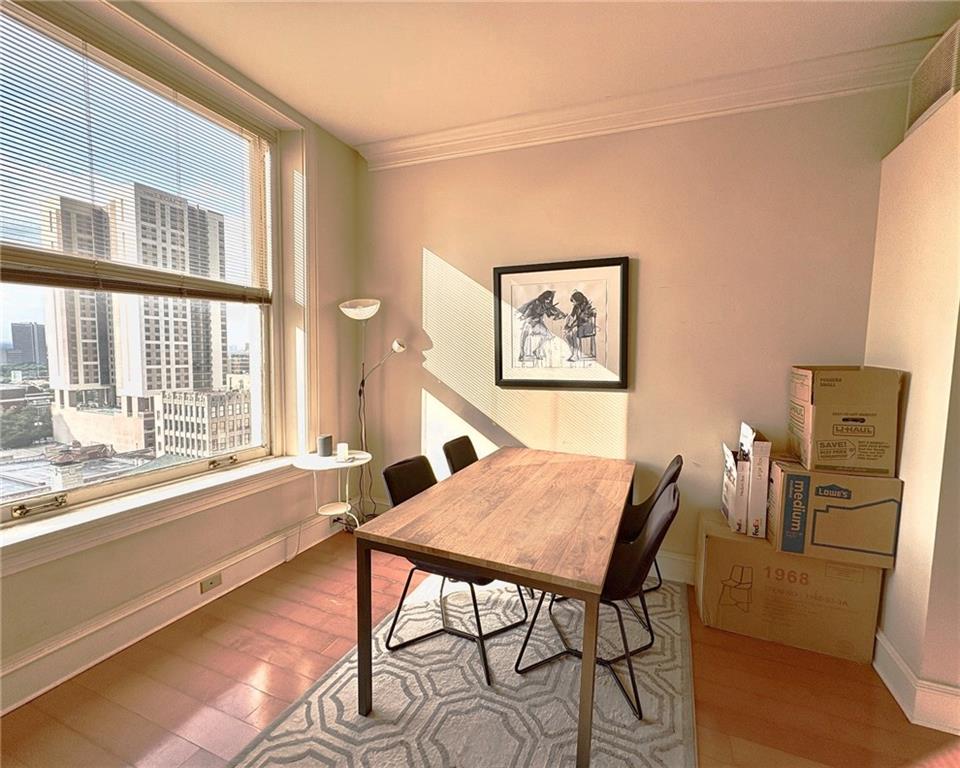
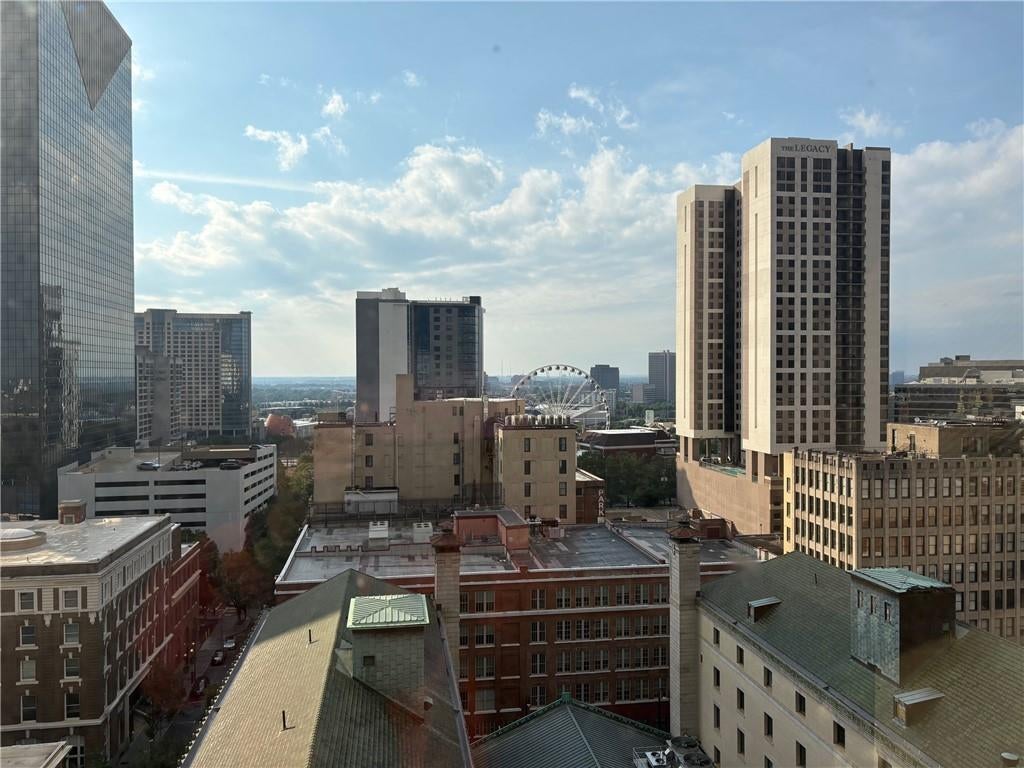
If you are looking for Spectacular Views, This is it ! Rare Corner 1 Bedroom 1 and 1 1/2Bath Condominium at The Historic Healey Building. Enjoy Phonomenal Views of the Downtown Skyline ! This Open Concept Floor Plan gets a lot of Natural Sunlight ,Featuring Large Picture Windows, Hardwood Flooring throughout and Tile in the Bath area. The Chef's Kitchen boasts Stainless Steel Appliances, Granite Counter Tops and an Island overlooking the Living and Dining area. Nice Half Bath in Hall. Spacious Living Room with Built in Book Case that will accommodate a TV. Oversized Primary En Suite hosts a Large Walk in Closet and Bathroom having a Walk in Shower and Soaking Tub. Building offers 24 hour Concierge and Security, Secure Building Access, and Gym. Restaurants and Shopping right outside your door! Convenient to Marta ,and Close Walk to GA State University, Centennial Olympic Park, Mercedes Benz Stadium, State Farm Arena, and all that Downtown has to offer!

Save
Ask
Tour
Hide
Share
Listing Snapshot
Price 
$245,000
Days On Site 
93 Days
Bedrooms 
1
Inside Area (SqFt) 
949 sqft
Total Baths 
2
Full Baths 
1
Partial Baths 
1
Lot Size 
0.0218 Acres
Year Built 
1913
MLS® Number 
7794978
Status 
Active
Property Tax 
$3,567
HOA/Condo/Coop Fees 
$700 monthly
Sq Ft Source 
Public Records
Friends & Family
Recent Activity
4 weeks agoPrice changed to $245,000
4 weeks agoListing updated with changes from the MLS®
3 months agoListing first seen on site
General Features
Acres 
0.0218
Foundation 
Concrete Perimeter
Land Lease 
No
Levels 
One
Parking 
None
Property Sub Type 
Condominium
Security 
Smoke Detector(s)Fire AlarmKey Card Entry
Sewer 
Public Sewer
SqFt Total 
949
Style 
High Rise (6 or more stories)
Utilities 
Cable AvailableElectricity AvailablePhone AvailableSewer AvailableWater Available
Water Source 
Public
Interior Features
Appliances 
DishwasherDisposalDryerElectric CooktopElectric RangeElectric Water HeaterMicrowaveRefrigeratorWasher
Basement 
None
Cooling 
Ceiling Fan(s)Central Air
Electric 
220 Volts
Fireplace Features 
None
Flooring 
Ceramic TileHardwood
Heating 
Central
Interior 
PantryKitchen IslandEntrance FoyerHigh Speed InternetWalk-In Closet(s)Master Downstairs
Laundry Features 
Laundry ClosetMain Level
Main Level Bedrooms 
1
Window Features 
Double Pane Windows
Save
Ask
Tour
Hide
Share
Exterior Features
Construction Details 
Other
Exterior 
Other
Fencing 
None
Lot Features 
Landscaped
Other Structures 
None
Patio And Porch 
None
Pool Features 
None
Road Frontage 
City Street
Roof 
Composition
Spa Features 
None
View 
City
Waterfront Features 
None
Waterview 
City
Windows/Doors 
Double Pane Windows
Community Features
Association Fee 
$700.0
Association Fee Frequency 
Monthly
Community Features 
Fitness CenterSidewalksStreet Lights
Horse Property 
None
Financing Terms Available 
CashConventional
Roads 
Asphalt
Schools
School District
Unknown
Elementary School
Centennial Place
Middle School
David T Howard
High School
Midtown
Listing Courtesy Of: Judy Hollowell of Above Atlanta, LLC. Broker: 404-226-5158 Prefer Ph#:judy@aboveatlanta.com

Listings identified with the FMLS IDX logo come from FMLS and are held by brokerage firms other than the owner of this website and the listing brokerage is identified in any listing details. Information is deemed reliable but is not guaranteed. If you believe any FMLS listing contains material that infringes your copyrighted work, please click here to review our DMCA policy and learn how to submit a takedown request.



© 2017-2026 First Multiple Listing Service, Inc.

Neighborhood & Commute
Source: Walkscore
Disclosure: Community information and market data powered by Constellation Data Labs. Information is deemed reliable but not guaranteed.
Save
Ask
Tour
Hide
Share