Save
Ask
Tour
Hide
Share
$499,900
1 Day On Site

1365 Benteen Park Drive
Atlanta, GA 30315

For Sale|Single Family Residence|Active
3
Beds
3
Total Baths
2
Full Baths
1
Partial Bath
2,068
SqFt
$242
/SqFt
2004
Built
Subdivision:
East Village Park
County:
Fulton
Listing Courtesy Of: BYRD HENRIKSEN of Atlanta Intown Real Estate Services Broker: 404-881-1810 Prefer Ph#:byrd@atlantaintown.com
Call Now: 404-797-1157
Is this the listing for you? We can help make it yours.
404-797-1157
Upcoming Open Houses
Sat, May 30, 3:00 PM - 5:00 PM
Sun, May 31, 12:00 PM - 2:00 PM
1365 Benteen Park Drive1365 Benteen Park Drive1365 Benteen Park Drive1365 Benteen Park Drive
Save
Ask
Tour
Hide
Share

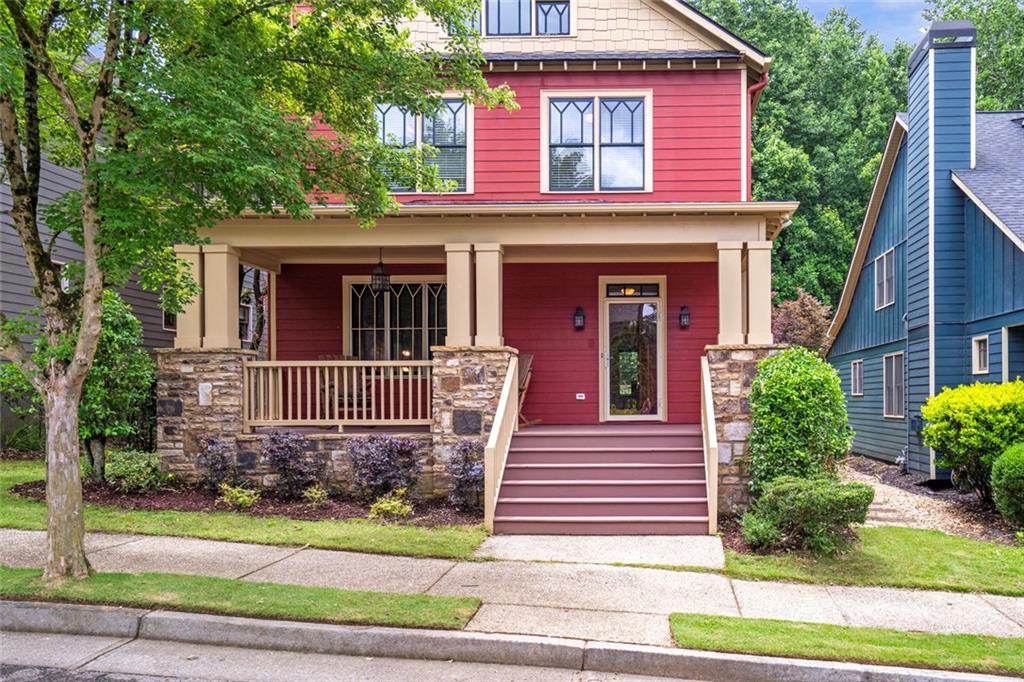
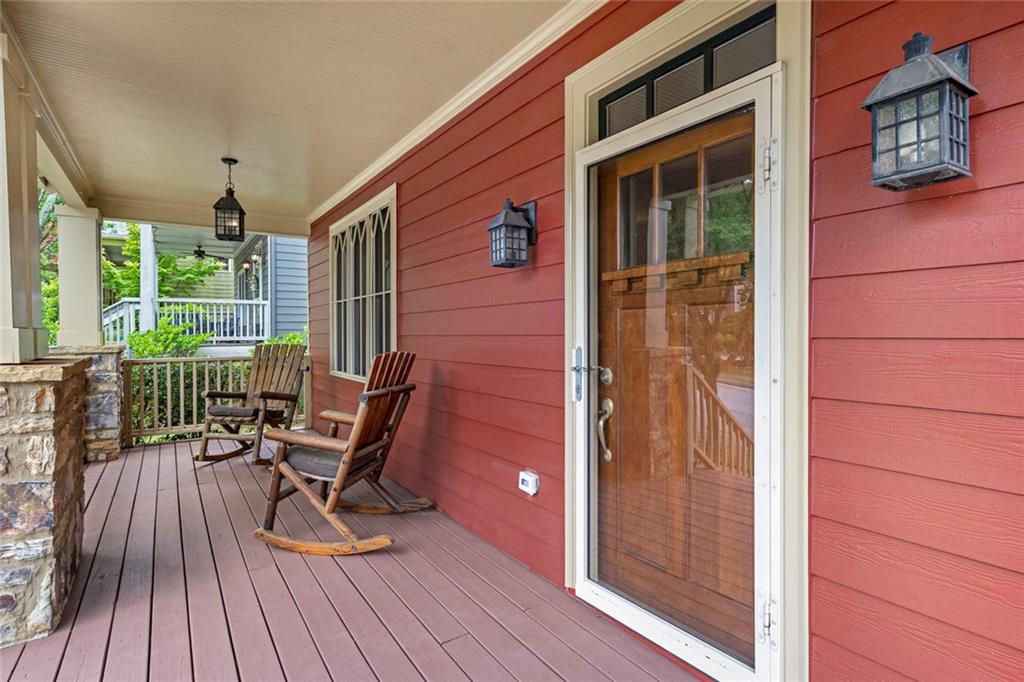
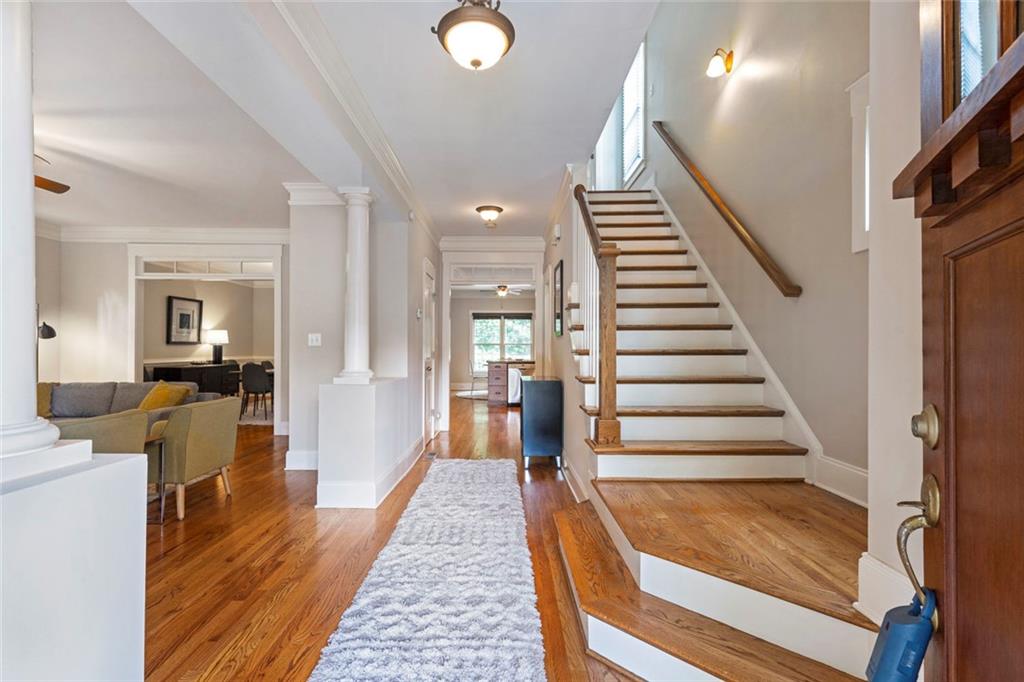
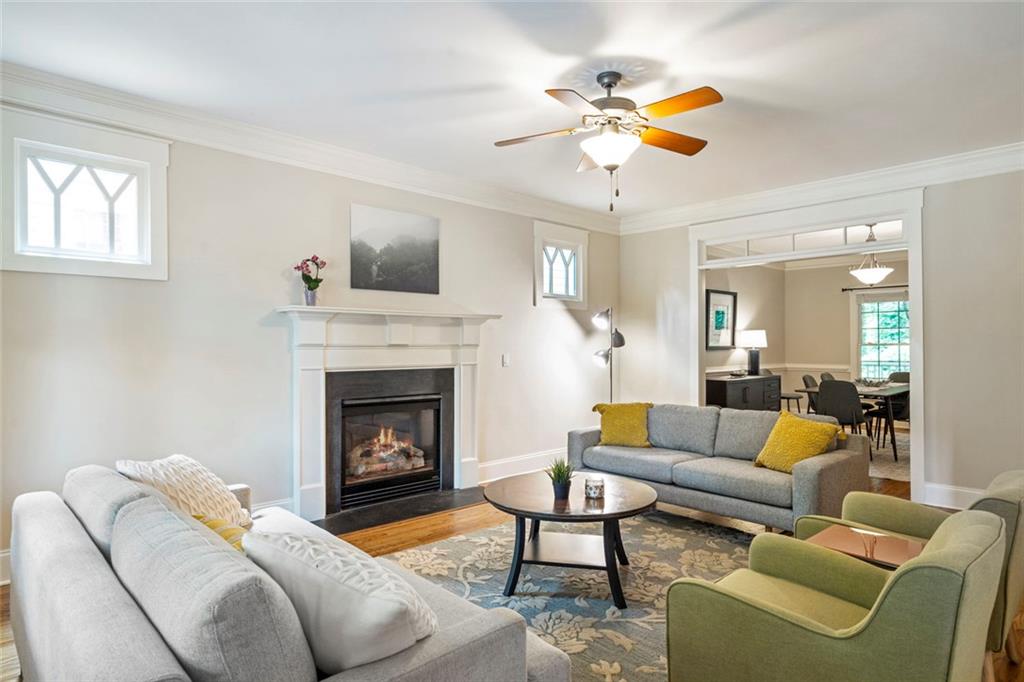
Classic craftsman charm and effortless everyday living come together in this 3-bedroom, 2.5-bath home nestled within a welcoming sidewalk-lined community. From the moment you arrive, the inviting rocking-chair front porch sets the tone — offering the perfect place to slow down and enjoy quiet mornings or relaxed evenings outdoors. Inside, rich hardwood floors, abundant natural light, and thoughtfully designed living spaces create a warm and comfortable atmosphere. The open-concept layout flows seamlessly between the living and dining areas, making the home equally suited for everyday living and easy entertaining. The spacious eat-in kitchen blends style and functionality with warm wood cabinetry, stainless steel appliances, generous prep space, and a large walk-in pantry designed to keep everything organized and within reach. Just beyond the kitchen, a private rear deck overlooks the low-maintenance backyard — an ideal extension of the living space for outdoor dining, morning coffee, or gathering with friends and family. Upstairs, the oversized primary suite serves as a peaceful retreat complete with its own private balcony deck, creating a quiet escape rarely found at this price point. The suite also features a large walk-in closet and a spa-inspired bathroom with dual vanities, a separate tub, and a large shower designed for comfort and relaxation. Two additional secondary bedrooms offer flexibility for guests, family, or work-from-home living, while a full secondary bath and conveniently located upstairs laundry add everyday practicality. Surrounded by lush green space and a strong sense of community, this home offers the perfect balance of neighborhood charm and intown convenience. Located just minutes from the beltline, Atlanta Zoo, The Beacon, and everything Atlanta has to offer. This thoughtfully designed Craftsman delivers timeless appeal, functional living, and an incredible opportunity to make it your own.

Save
Ask
Tour
Hide
Share
Listing Snapshot
Price 
$499,900
Days On Site 
1 Day
Bedrooms 
3
Inside Area (SqFt) 
2,068 sqft
Total Baths 
3
Full Baths 
2
Partial Baths 
1
Lot Size 
0.11 Acres
Year Built 
2004
MLS® Number 
7778408
Status 
Active
Property Tax 
$4,854
HOA/Condo/Coop Fees 
$47.33 monthly
Sq Ft Source 
Owner
Friends & Family
Recent Activity
yesterdayListing first seen on site
yesterdayListing updated with changes from the MLS®
General Features
Acres 
0.11
Foundation 
Concrete Perimeter
Green Energy Efficient 
Windows
Land Lease 
No
Levels 
Two
Parking 
Driveway
Parking Spaces 
2
Property Sub Type 
Single Family Residence
Security 
Smoke Detector(s)
Sewer 
Public Sewer
SqFt Above 
2068
SqFt Total 
2068
Style 
Craftsman
Utilities 
Cable AvailableElectricity AvailableNatural Gas AvailablePhone AvailableSewer AvailableUnderground UtilitiesWater Available
Water Source 
Public
Interior Features
Appliances 
DishwasherDryerElectric Water HeaterGas CooktopMicrowaveWasher
Basement 
Crawl SpaceExterior Entry
Cooling 
Ceiling Fan(s)Central Air
Fireplace 
Yes
Fireplace Features 
Family Room
Fireplaces 
1
Flooring 
HardwoodTile
Heating 
Central
Interior 
Breakfast BarPantryCrown MoldingDouble VanityEntrance FoyerRecessed LightingWalk-In Closet(s)
Laundry Features 
Electric Dryer HookupLaundry ClosetUpper Level
Window Features 
Double Pane Windows
Save
Ask
Tour
Hide
Share
Exterior Features
Construction Details 
ConcreteHardiPlank Type
Exterior 
BalconyLightingPrivate EntranceRain Gutters
Fencing 
None
Lot Features 
Rectangular Lot
Other Structures 
None
Patio And Porch 
CoveredDeckPatioScreened
Pool Features 
None
Road Frontage 
City Street
Roof 
CompositionShingle
Spa Features 
None
View 
City
Waterfront Features 
None
Waterview 
City
Windows/Doors 
Double Pane Windows
Community Features
Association Dues 
568
Community Features 
None
Financing Terms Available 
CashConventional
HOA Fee Frequency 
Annually
Horse Property 
None
Roads 
Asphalt
Schools
School District
Unknown
Elementary School
Benteen
Middle School
Martin L. King Jr.
High School
Maynard Jackson
Listing Courtesy Of: BYRD HENRIKSEN of Atlanta Intown Real Estate Services Broker: 404-881-1810 Prefer Ph#:byrd@atlantaintown.com

Listings identified with the FMLS IDX logo come from FMLS and are held by brokerage firms other than the owner of this website and the listing brokerage is identified in any listing details. Information is deemed reliable but is not guaranteed. If you believe any FMLS listing contains material that infringes your copyrighted work, please click here to review our DMCA policy and learn how to submit a takedown request.



© 2017-2026 First Multiple Listing Service, Inc.

Neighborhood & Commute
Source: Walkscore
Disclosure: Community information and market data powered by Constellation Data Labs. Information is deemed reliable but not guaranteed.
Save
Ask
Tour
Hide
Share