Save
Ask
Tour
Hide
Share
$359,900
1 Day On Site

855 Peachtree Street NE 2208
Atlanta, GA 30308

For Sale|Condominium|Active
2
Beds
1
Total Bath
1
Full Bath
803
SqFt
$448
/SqFt
2008
Built
Subdivision:
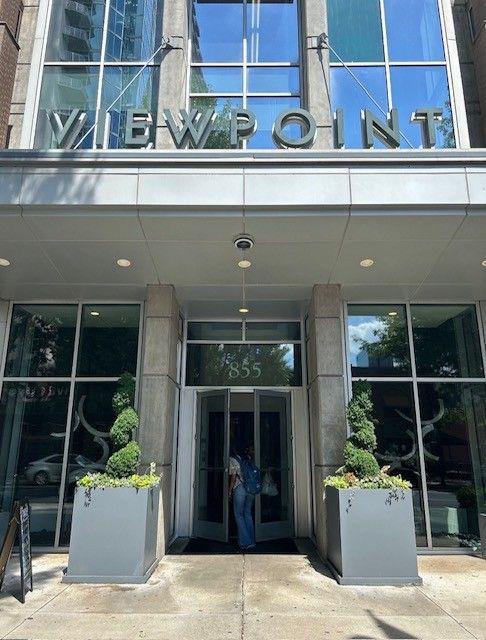
Viewpoint
County:
Fulton
Listing Courtesy Of: Carl Henry of Harry Norman Realtors Broker: 770-977-9500 Prefer Ph#:carl.henry@harrynorman.com
Call Now: 404-797-1157
Is this the listing for you? We can help make it yours.
404-797-1157
855 Peachtree Street NE 2208855 Peachtree Street NE 2208855 Peachtree Street NE 2208855 Peachtree Street NE 2208
Save
Ask
Tour
Hide
Share

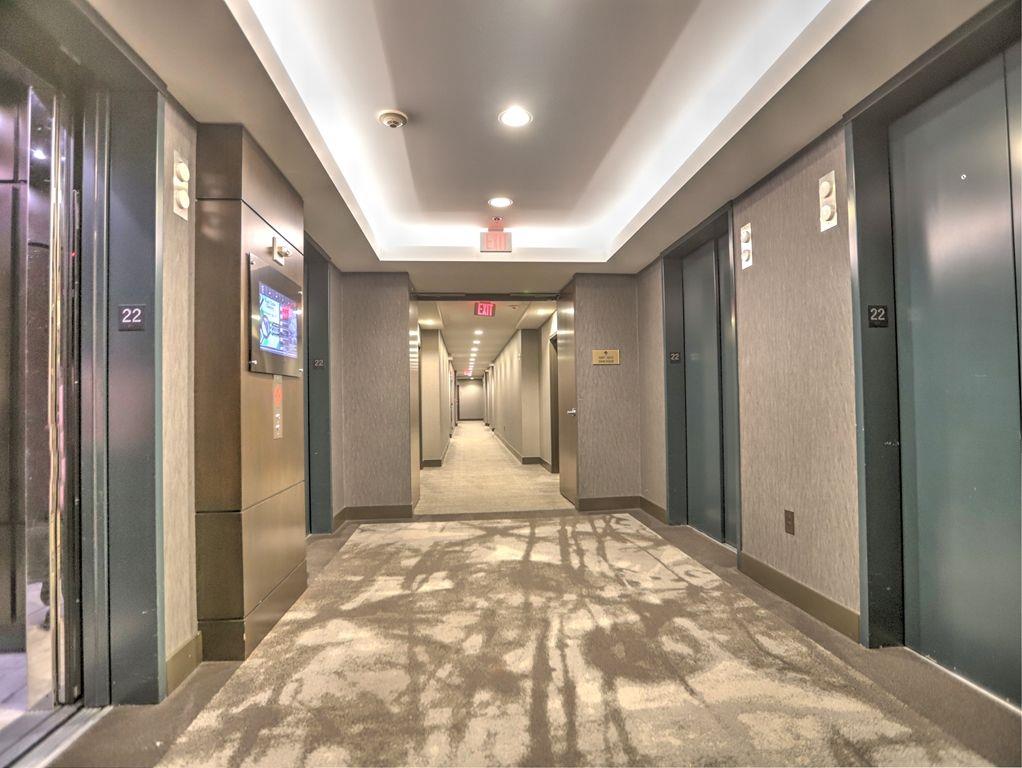
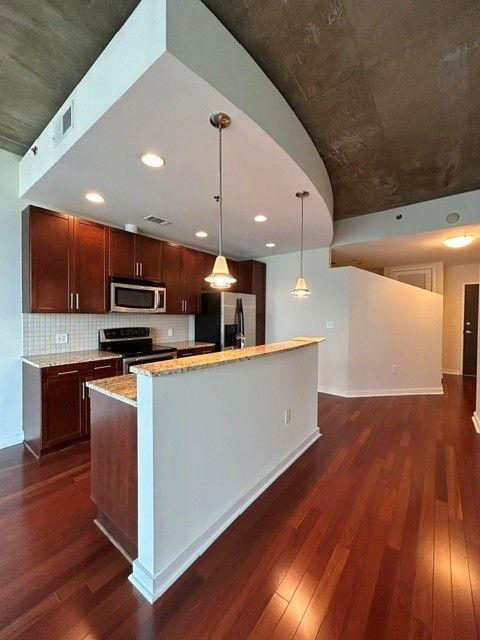
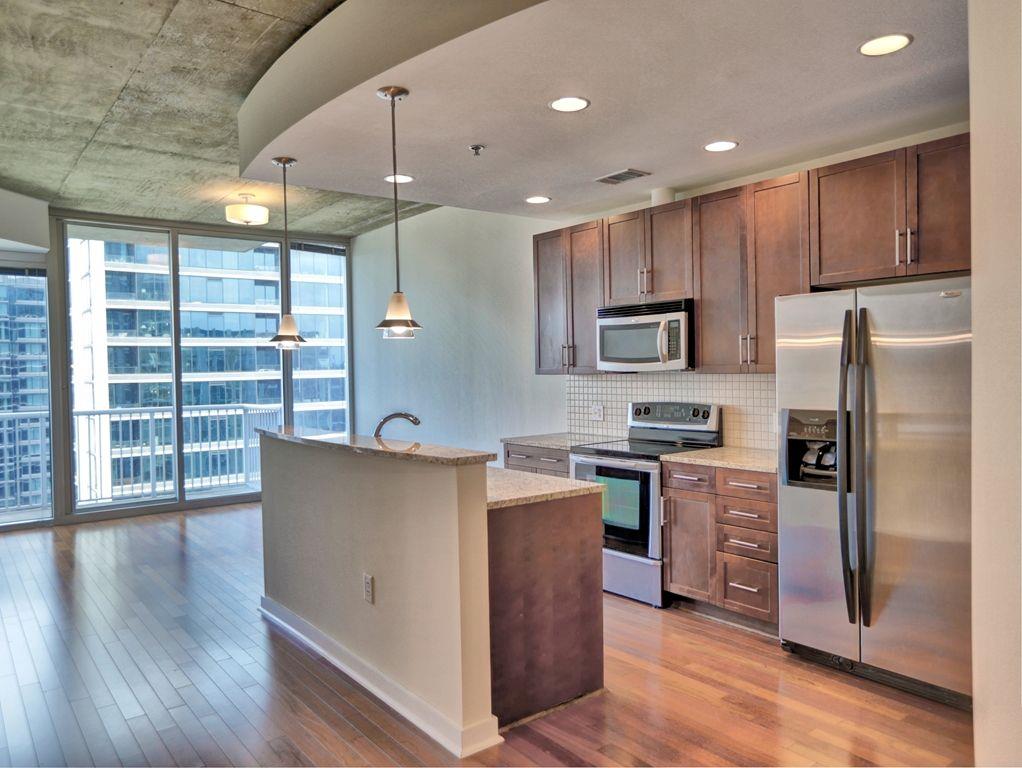
Dreams of living high above the city—watching sunsets, enjoying sparkling skyline views, and welcoming nights filled with city lights. Experience resort-inspired living at Viewpoint—High Rise Living in Midtown. Floor-to-ceiling windows frame breathtaking panoramic views from this stunning 22nd-floor residence. Featuring a bright, open layout, this home offers a comfortable 1-bedroom plan with the flexibility to create a second bedroom or a dedicated office space, plus one full bath. Enjoy an exceptional community lifestyle with premium amenities designed for everyday comfort and effortless hosting. Residents can take advantage of a spectacular pool terrace, a private theater, a state-of-the-art fitness center, 24-hour concierge service, a sophisticated clubhouse, an outdoor courtyard, multiple grilling stations, and an on-site coffee shop. Location is ideal—situated in the heart of Midtown and within walking distance to everything Midtown has to offer.

Save
Ask
Tour
Hide
Share
Listing Snapshot
Price 
$359,900
Days On Site 
1 Day
Bedrooms 
2
Inside Area (SqFt) 
803 sqft
Total Baths 
1
Full Baths 
1
Partial Baths 
N/A
Lot Size 
0.018 Acres
Year Built 
2008
MLS® Number 
7778126
Status 
Active
Property Tax 
$5,940
HOA/Condo/Coop Fees 
$634 monthly
Sq Ft Source 
Builder
Friends & Family
Recent Activity
yesterdayListing first seen on site
yesterdayListing updated with changes from the MLS®
General Features
Acres 
0.018
Foundation 
Slab
Garage 
Yes
Garage Spaces 
1
Green Energy Efficient 
WindowsThermostat
Land Lease 
No
Levels 
One
Parking 
CoveredDeededElectric Vehicle Charging Station(s)Garage
Parking Spaces 
2
Property Sub Type 
Condominium
Security 
Smoke Detector(s)
Sewer 
Public Sewer
SqFt Above 
803
SqFt Total 
803
Style 
High Rise (6 or more stories)Other
Utilities 
Electricity AvailableSewer AvailableUnderground UtilitiesWater AvailablePhone AvailableOther
Water Source 
Public
Interior Features
Appliances 
DishwasherDisposalElectric RangeMicrowaveRefrigeratorWasher
Basement 
None
Cooling 
Central Air
Fireplace Features 
None
Flooring 
Hardwood
Heating 
Central
Interior 
Breakfast BarPantryKitchen IslandHigh Speed InternetWalk-In Closet(s)Vaulted Ceiling(s)
Laundry Features 
In Hall
Main Level Bedrooms 
2
Window Features 
ENERGY STAR Qualified WindowsSolar Screens
Save
Ask
Tour
Hide
Share
Exterior Features
Construction Details 
Concrete
Exterior 
Balcony
Fencing 
None
Lot Features 
Other
Other Structures 
None
Patio And Porch 
Covered
Pool Features 
Salt WaterHeatedIn Ground
Road Frontage 
City Street
Roof 
Composition
Spa Features 
None
View 
City
Waterfront Features 
None
Waterview 
City
Windows/Doors 
ENERGY STAR Qualified WindowsSolar Screens
Community Features
Accessibility Features 
Accessible EntranceAccessible Hallway(s)
Association Dues 
634
Community Features 
PoolSidewalksStreet LightsFitness Center
HOA Fee Frequency 
Monthly
Horse Property 
None
Roads 
Asphalt
Schools
School District
Unknown
Elementary School
Virginia-Highland
Middle School
David T Howard
High School
Midtown
Listing Courtesy Of: Carl Henry of Harry Norman Realtors Broker: 770-977-9500 Prefer Ph#:carl.henry@harrynorman.com

Listings identified with the FMLS IDX logo come from FMLS and are held by brokerage firms other than the owner of this website and the listing brokerage is identified in any listing details. Information is deemed reliable but is not guaranteed. If you believe any FMLS listing contains material that infringes your copyrighted work, please click here to review our DMCA policy and learn how to submit a takedown request.



© 2017-2026 First Multiple Listing Service, Inc.

Neighborhood & Commute
Source: Walkscore
Disclosure: Community information and market data powered by Constellation Data Labs. Information is deemed reliable but not guaranteed.
Save
Ask
Tour
Hide
Share