
430 Allendale Drive SEAtlanta, GA 30317
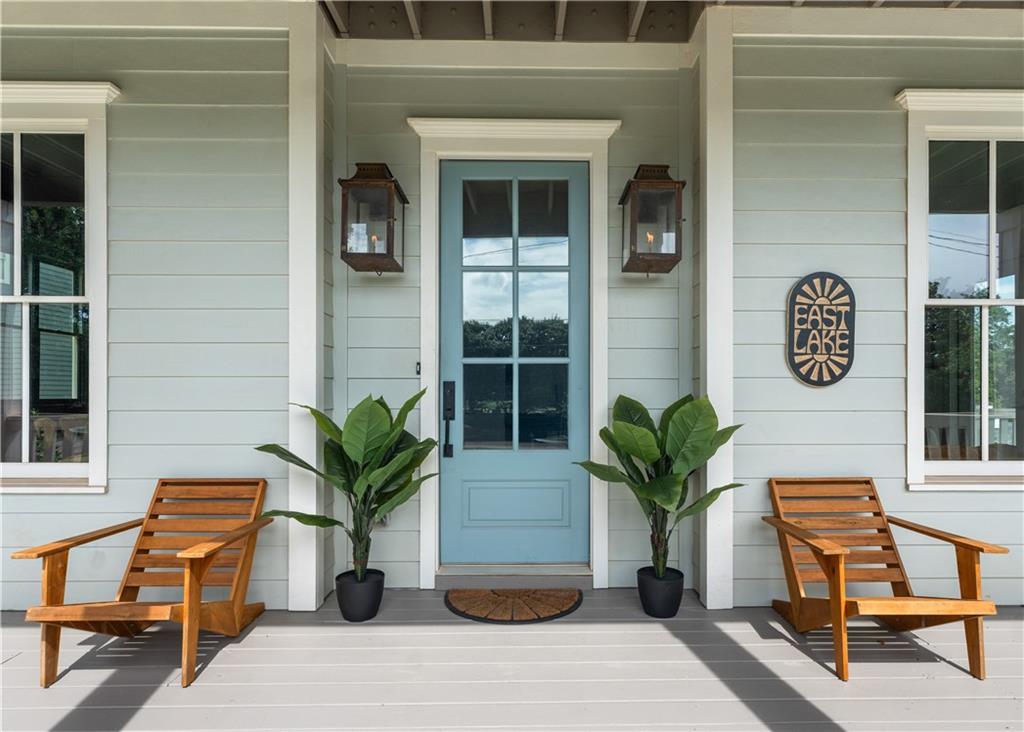
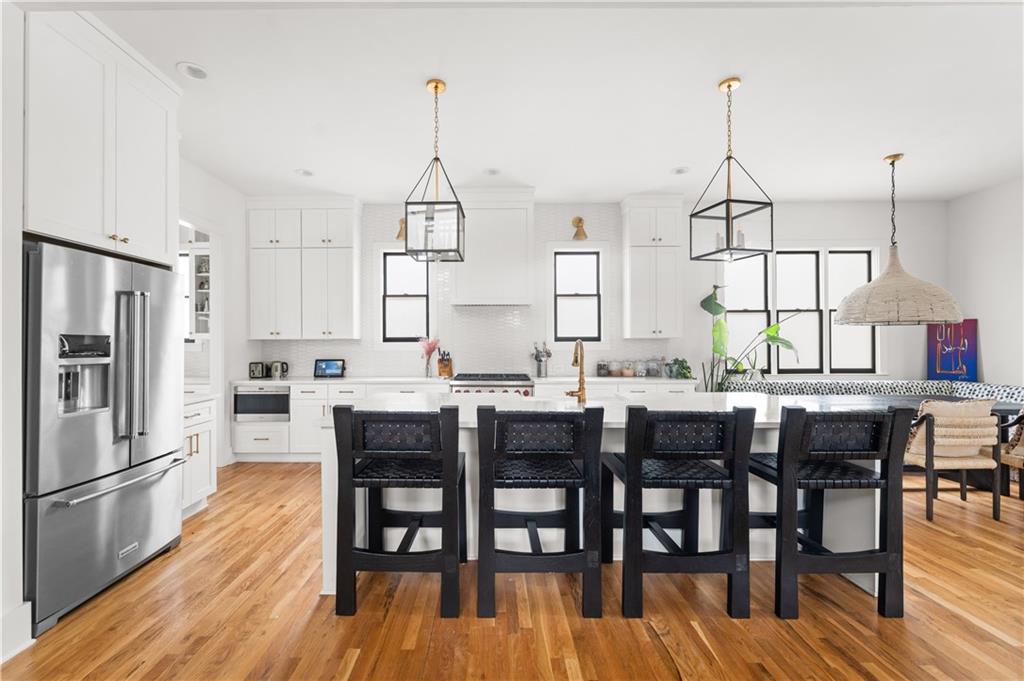
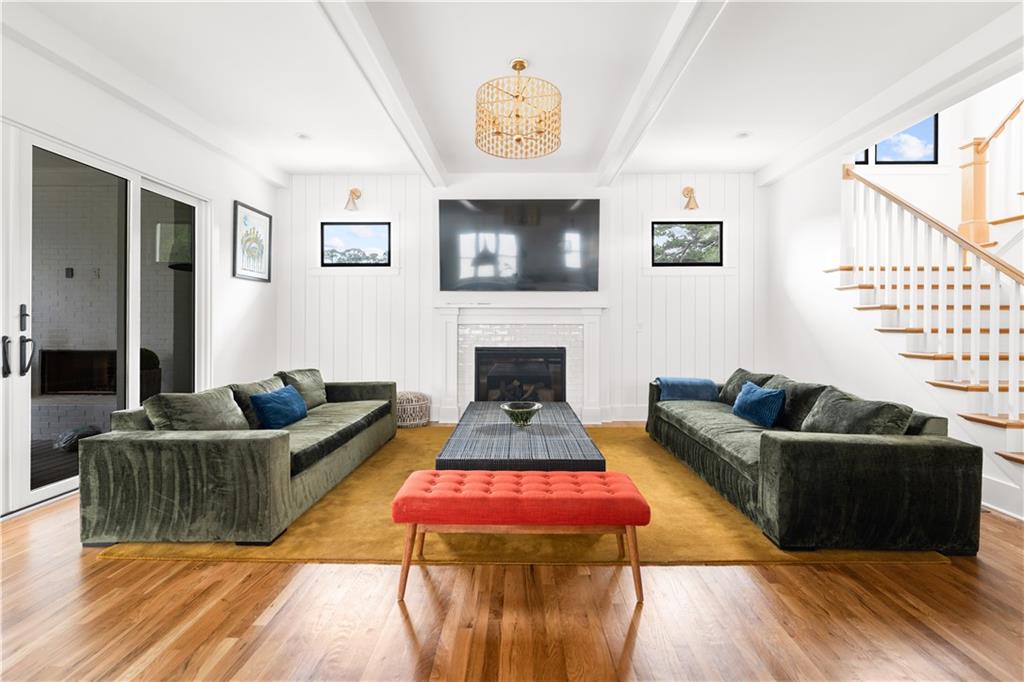
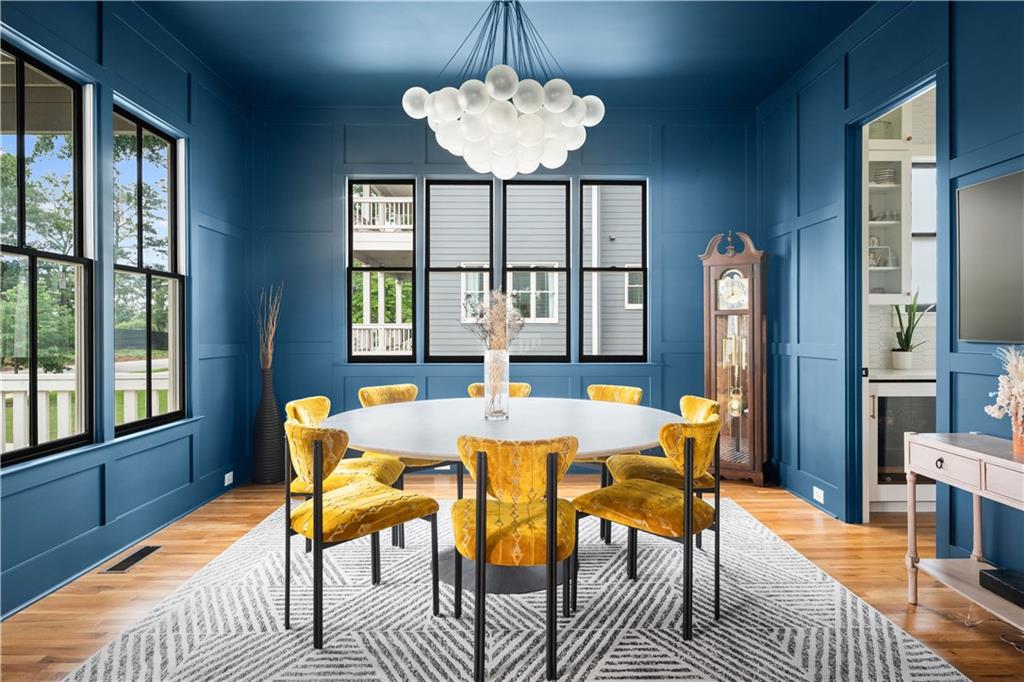
Southern Charm Merged Seamlessly with Every Modern Amenity on one of Intown Atlanta’s LARGEST lots. PLUS…Watch the PGA Tour Championship at the HISTORIC East Lake Golf Club FROM YOUR FRONT PORCH! This matchless custom home sits on almost a half-acre & boasts some of the most breathtaking views of the Atlanta Skyline rising above the horizon of the 6th hole green! Effortlessly merging southern tradition with modern luxury you’ll get lost in the craftsman charm of the covered WRAP AROUND porches & craftsman inspired architectural detail. Step inside to enter the central hall with custom millwork that leads to the stunning formal living room centered by a gas fireplace & built-ins! Entertain in a one-of-a-kind Gourmet Kitchen featuring a Wolf custom range, upgraded appliance package, quartz counters, & custom cabinets! The walk-through butler’s pantry with custom cabinets leads to the formal dining room that is primed & ready for your next family gathering. Indoor/Outdoor living is realized as the family room leads to the expansive covered rear porch with outdoor fireplace, outdoor kitchen, & lovely views of the BEST BACKYARD IN ATLANTA. Fully finished day-lit basement enjoys a media room, bed, bath, and walks out to a terrace-level porch with another outdoor wood burning fireplace ready for fall football gatherings! Upstairs retreat to the storybook owner’s suite & prepare to get inspired by the masterful attention to detail. Cathedral vaulted ceilings with custom beams, custom millwork, reading nook with gas fireplace, & tons of natural light overlooking the rear gardens! And then there is the absolutely stunning spa-like bath and walk-in closet. With limitless potential…the private & oversized backyard is AS GOOD AS IT GETS. With meticulously crafted finishes throughout, this home is the perfect combination of historical inspiration, modern sophistication & the perfect location. FOUR fireplaces, finished basement, oversized lot, and GOLF COURSE VIEWS. And right outside your front door to East Lake Park, 2nd+Hosea, Drew Charter & East Lake YMCA, & the shops & restaurants of Oakhurst Village. Downtown Decatur & The Beltline are just a few miles away. BRILLIANT!
| 2 days ago | Listing first seen on site | |
| 2 days ago | Listing updated with changes from the MLS® |
Listings identified with the FMLS IDX logo come from FMLS and are held by brokerage firms other than the owner of this website and the listing brokerage is identified in any listing details. Information is deemed reliable but is not guaranteed. If you believe any FMLS listing contains material that infringes your copyrighted work, please click here to review our DMCA policy and learn how to submit a takedown request.

© 2017-2026 First Multiple Listing Service, Inc.
Did you know? You can invite friends and family to your search. They can join your search, rate and discuss listings with you.