Save
Ask
Tour
Hide
Share
$499,000
New Listing

1360 La France Street NE 104
Atlanta, GA 30307

For Sale|Townhouse|Active
4
Beds
4
Total Baths
3
Full Baths
1
Partial Bath
2,248
SqFt
$222
/SqFt
2007
Built
Subdivision:
Edgewood
County:
Dekalb
Listing Courtesy Of: David Johnson of Compass Broker: 404-668-6621 Prefer Ph#:David.Johnson@Compass.com
Call Now: 404-797-1157
Is this the listing for you? We can help make it yours.
404-797-1157
1360 La France Street NE 1041360 La France Street NE 1041360 La France Street NE 1041360 La France Street NE 104
Save
Ask
Tour
Hide
Share

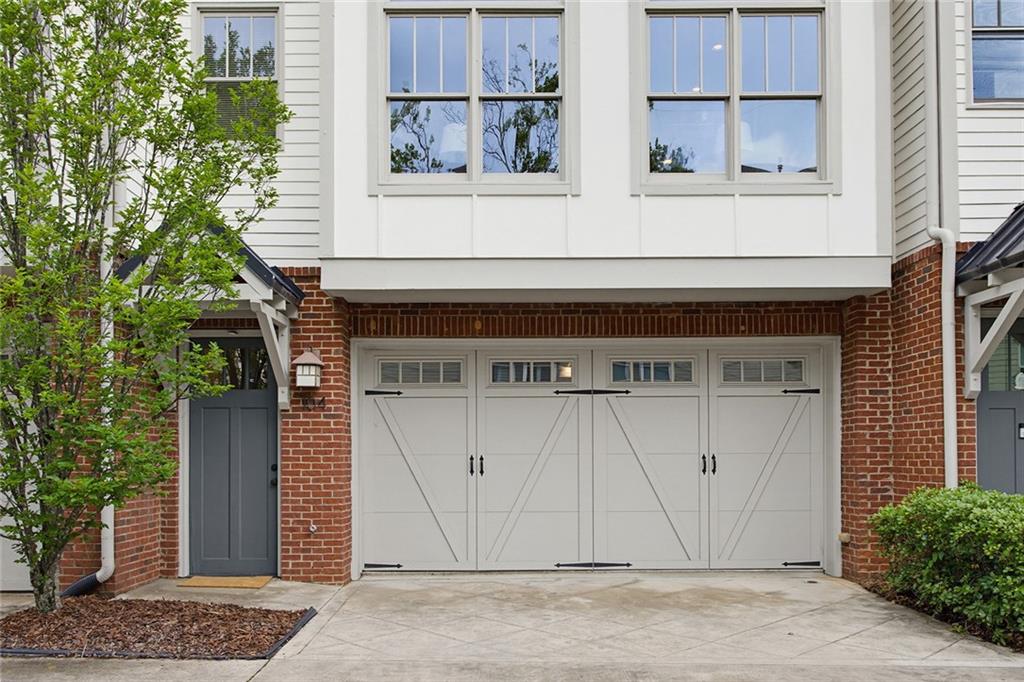
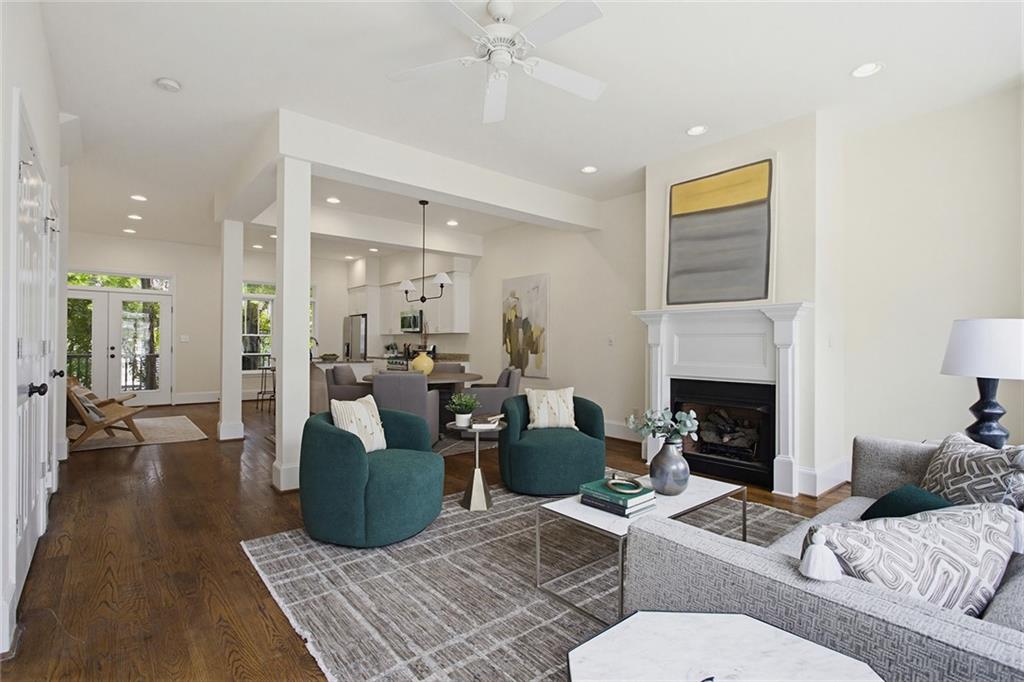
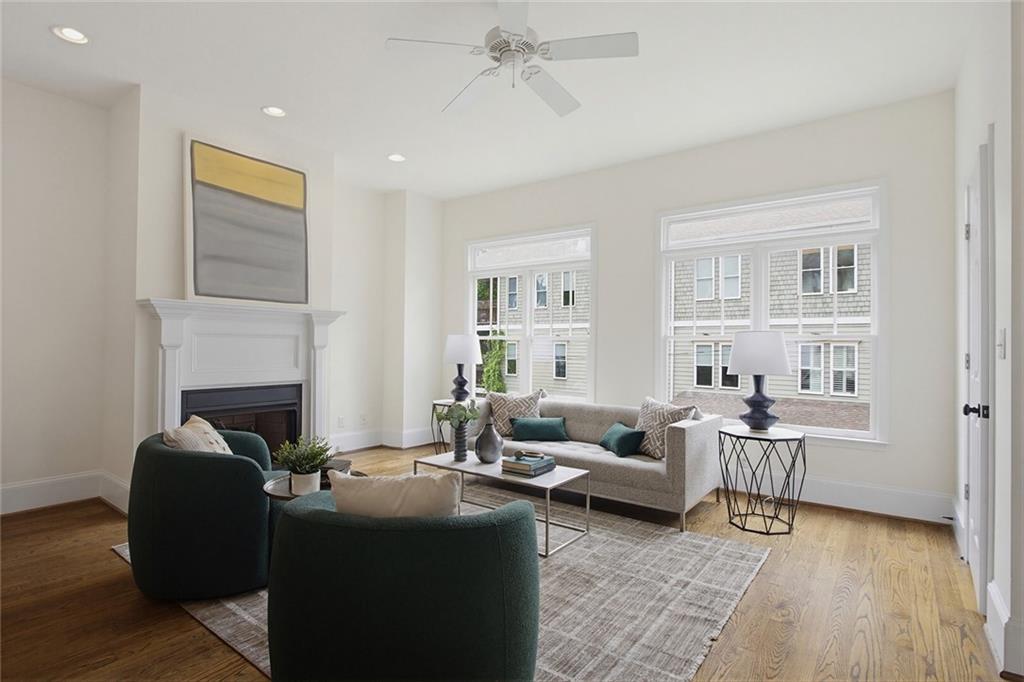
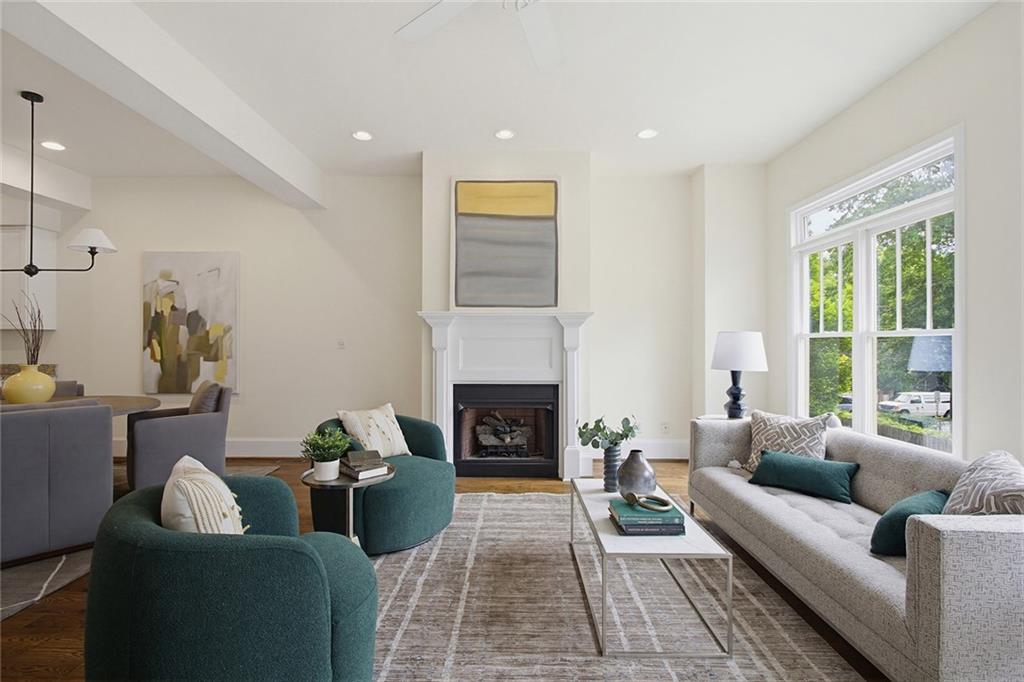
Meet 1360 La France St NE, Unit 104—a stunning, light-filled townhome with a perfect balance modern updates and the comforts of home. Tucked into the heart of Edgewood, one of Atlanta’s most vibrant and connected neighborhoods, this 4-bedroom, 3.5-bathroom residence offers an expansive layout designed for both entertaining and quiet retreats. The heart of the home is the main level, where an open-concept floor plan creates a seamless flow between the living and dining areas. You’ll immediately notice the incredible natural light pouring in through oversized windows, highlighting the crisp architectural lines and airy feel of the space. Whether you're hosting a dinner party or enjoying a slow morning, this level feels bright, inviting, and incredibly spacious. Something you don’t normally see – a bonus office space or nook sits on the main level as well. Doors leading to balcony off the kitchen allow for fresh air or a nice place to sit for coffee. The primary bedroom with ensuite bath and two other bedrooms are upstairs. The lower level has the two-car garage, which leads directly into a secluded fourth bedroom complete with its own full bath. This space is a true bonus—perfect for a home office, a private guest suite, or a media room—and it opens directly onto a charming walkout yard area, offering a rare touch of outdoor space in a townhome setting. Beyond the front door, the best of the city is quite literally steps away. This location is a walker’s dream; you’re just a short stroll from the Edgewood-Candler Park MARTA station for easy commuting, and minutes from the sprawling green space of Candler Park. Grab your groceries or a bite to eat at the Edgewood Shopping Center, or explore the local favorites like Bona Fide Deluxe, El Tesoro, Seans Candler Park, and many more.

Save
Ask
Tour
Hide
Share
Listing Snapshot
Price 
$499,000
Days On Site 
0 Days
Bedrooms 
4
Inside Area (SqFt) 
2,248 sqft
Total Baths 
4
Full Baths 
3
Partial Baths 
1
Lot Size 
0.04 Acres
Year Built 
2007
MLS® Number 
7777626
Status 
Active
Property Tax 
$2,752
HOA/Condo/Coop Fees 
$200 monthly
Sq Ft Source 
Public Records
Friends & Family
Recent Activity
3 hours agoListing first seen on site
3 hours agoListing updated with changes from the MLS®
General Features
Acres 
0.04
Foundation 
Slab
Garage 
Yes
Garage Spaces 
2
Land Lease 
No
Levels 
Three Or More
Parking 
CoveredGarageGarage Door OpenerGarage Faces Front
Property Sub Type 
Townhouse
Security 
Security SystemCarbon Monoxide Detector(s)Security System OwnedSmoke Detector(s)
Sewer 
Public Sewer
SqFt Total 
2248
Style 
TownhouseTraditional
Utilities 
Cable AvailableElectricity AvailableNatural Gas AvailablePhone AvailableSewer AvailableWater Available
Water Source 
Public
Interior Features
Appliances 
DishwasherDryerGas OvenGas RangeMicrowaveRefrigeratorWasher
Basement 
DaylightFinishedInterior EntryWalk-Out Access
Cooling 
Ceiling Fan(s)Central Air
Fireplace 
Yes
Fireplace Features 
Factory BuiltFamily RoomGas LogGas StarterInsert
Fireplaces 
1
Flooring 
HardwoodTile
Heating 
Fireplace InsertCentral
Interior 
Breakfast BarKitchen IslandDouble VanityHigh Speed InternetTray Ceiling(s)Walk-In Closet(s)
Laundry Features 
In HallUpper Level
Window Features 
Double Pane WindowsInsulated Windows
Save
Ask
Tour
Hide
Share
Exterior Features
Construction Details 
Fiber CementStone
Exterior 
None
Fencing 
Back YardWood
Lot Features 
Back Yard
Other Structures 
None
Patio And Porch 
Rear PorchTerrace
Pool Features 
None
Road Frontage 
City Street
Roof 
Composition
Spa Features 
None
View 
CityNeighborhoodTrees/Woods
Waterfront Features 
None
Waterview 
CityNeighborhoodTrees/Woods
Windows/Doors 
Double Pane WindowsInsulated Windows
Community Features
Association Dues 
200
Community Features 
None
HOA Fee Frequency 
Monthly
Horse Property 
None
Roads 
Concrete
Schools
School District
Unknown
Elementary School
Fred A. Toomer
Middle School
Martin L. King Jr.
High School
Maynard Jackson
Listing Courtesy Of: David Johnson of Compass Broker: 404-668-6621 Prefer Ph#:David.Johnson@Compass.com

Listings identified with the FMLS IDX logo come from FMLS and are held by brokerage firms other than the owner of this website and the listing brokerage is identified in any listing details. Information is deemed reliable but is not guaranteed. If you believe any FMLS listing contains material that infringes your copyrighted work, please click here to review our DMCA policy and learn how to submit a takedown request.



© 2017-2026 First Multiple Listing Service, Inc.

Neighborhood & Commute
Source: Walkscore
Disclosure: Community information and market data powered by Constellation Data Labs. Information is deemed reliable but not guaranteed.
Save
Ask
Tour
Hide
Share