Save
Ask
Tour
Hide
Share
$565,000
New Listing

850 Piedmont Avenue NE 1307
Atlanta, GA 30308

For Sale|Condominium|Active
2
Beds
2
Total Baths
2
Full Baths
1,512
SqFt
$374
/SqFt
2000
Built
Subdivision:
The Dakota
County:
Fulton
Listing Courtesy Of: Harold H Freeman of Compass Broker: 404-668-6621 Prefer Ph#:intownhal@gmail.com
Call Now: 404-797-1157
Is this the listing for you? We can help make it yours.
404-797-1157
850 Piedmont Avenue NE 1307850 Piedmont Avenue NE 1307850 Piedmont Avenue NE 1307850 Piedmont Avenue NE 1307
Save
Ask
Tour
Hide
Share

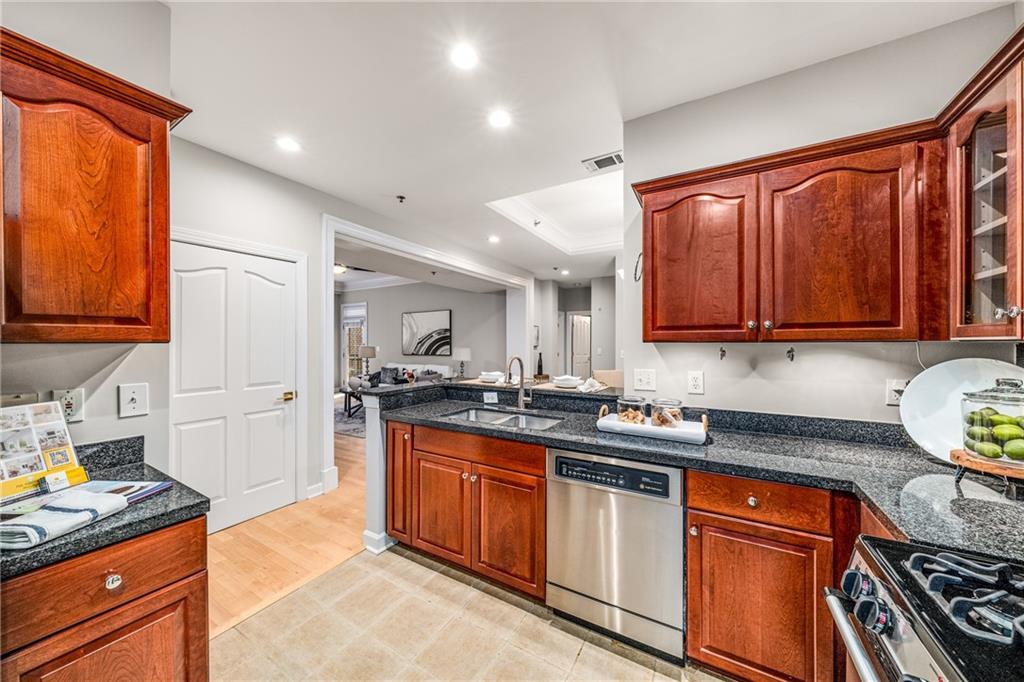
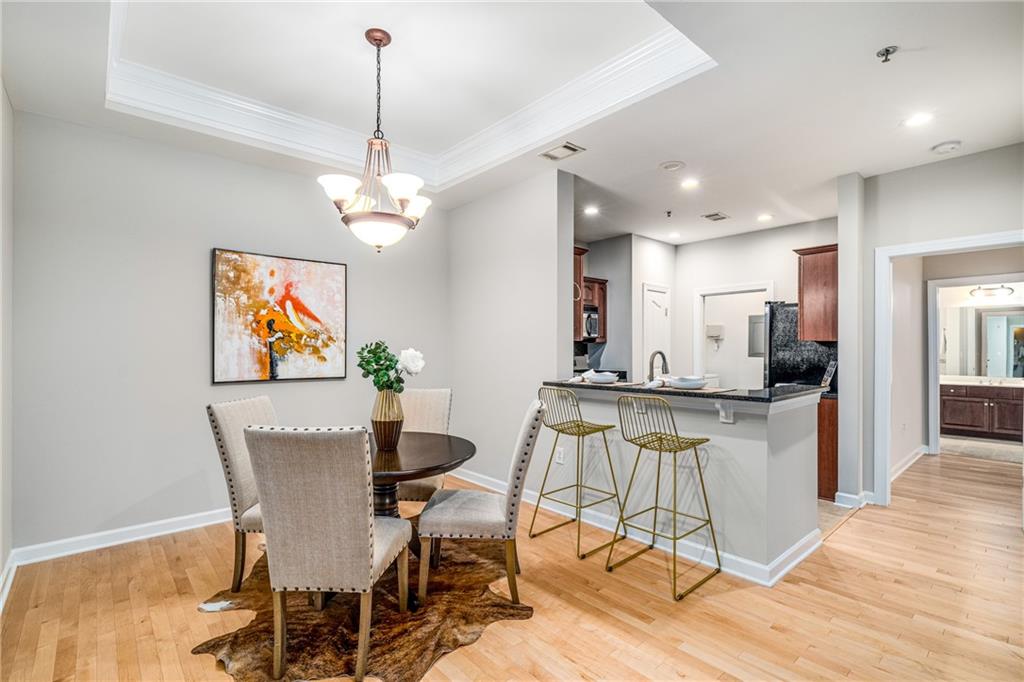
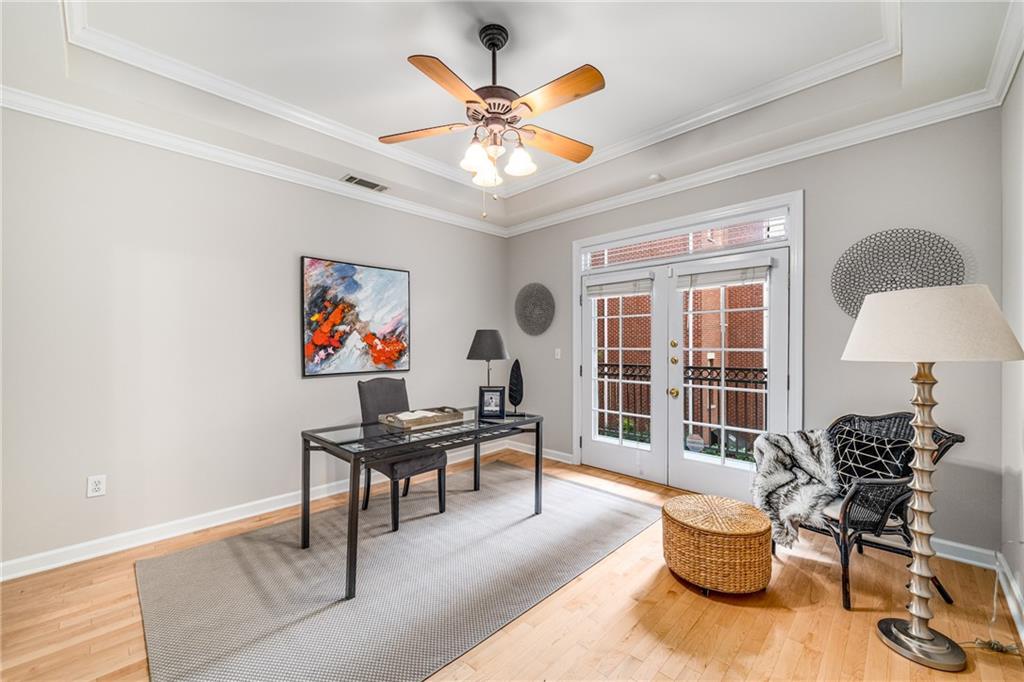
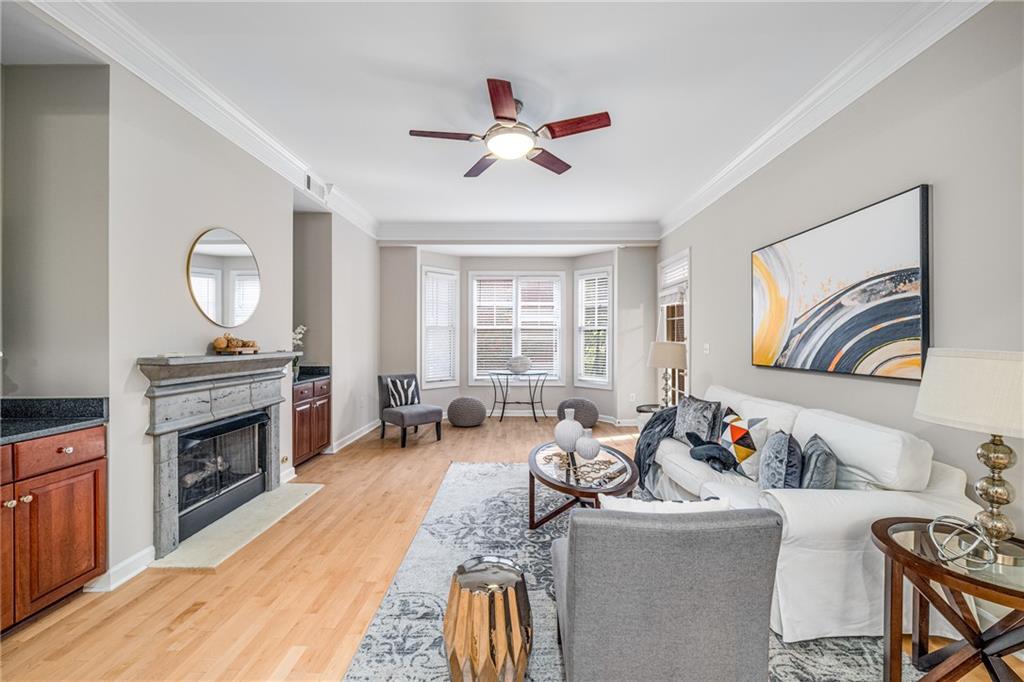
Beautifully maintained 2-bedroom, 2-bath residence at The Dakota, one of Midtown’s most iconic communities. This thoughtfully designed home features a spacious layout with a fireside living room that flows seamlessly into the dining area, ideal for both everyday living and entertaining. The primary suite offers a walk-in closet and a well-appointed bath with double vanities, soaking tub, and separate glass-enclosed shower. Two private balconies overlooking the quiet courtyard — one off the living room and one off the primary suite — provide a rare sense of privacy in an urban setting. Includes two gated, deeded parking spaces conveniently located near the unit. Residents enjoy access to premium amenities, including a rooftop pool and sundeck with skyline views, as well as a fully equipped fitness center. Ideally located between the Garden District and Midtown, with easy access to Peachtree Street, Piedmont Park, the BeltLine, Botanical Gardens, the Fox Theatre, and the High Museum.

Save
Ask
Tour
Hide
Share
Listing Snapshot
Price 
$565,000
Days On Site 
0 Days
Bedrooms 
2
Inside Area (SqFt) 
1,512 sqft
Total Baths 
2
Full Baths 
2
Partial Baths 
N/A
Lot Size 
0.0347 Acres
Year Built 
2000
MLS® Number 
7776411
Status 
Active
Property Tax 
$9,413
HOA/Condo/Coop Fees 
$690 monthly
Sq Ft Source 
Owner
Friends & Family
Recent Activity
12 hours agoListing first seen on site
12 hours agoListing updated with changes from the MLS®
General Features
Acres 
0.0347
Foundation 
Slab
Garage 
Yes
Garage Spaces 
2
Green Energy Efficient 
AppliancesConstructionDoorsHVAC
Land Lease 
Yes
Levels 
One
Parking 
AssignedGarage
Property Sub Type 
Condominium
Security 
Smoke Detector(s)Fire AlarmKey Card EntrySecured Garage/ParkingSecurity Guard
Sewer 
Public Sewer
SqFt Above 
1512
SqFt Total 
1512
Style 
High Rise (6 or more stories)
Utilities 
Cable AvailableElectricity AvailableSewer AvailableWater Available
Water Source 
Public
Interior Features
Appliances 
DishwasherDisposalDryerGas RangeMicrowaveRefrigeratorSelf Cleaning Oven
Basement 
None
Cooling 
Ceiling Fan(s)Central Air
Electric 
220 Volts
Fireplace 
Yes
Fireplace Features 
Gas LogLiving Room
Fireplaces 
1
Flooring 
Concrete
Heating 
ElectricForced Air
Interior 
Breakfast BarDouble VanityElevatorHigh Speed InternetHis and Hers ClosetsMaster Downstairs
Laundry Features 
Laundry Room
Main Level Bedrooms 
2
Window Features 
Double Pane Windows
Save
Ask
Tour
Hide
Share
Exterior Features
Exterior 
BalconyGas Grill
Fencing 
None
Lot Features 
LandscapedLevel
Other Structures 
None
Patio And Porch 
Covered
Pool Features 
GuniteIndoor
Road Frontage 
City Street
Roof 
Composition
Spa Features 
None
View 
City
Waterfront Features 
None
Waterview 
City
Windows/Doors 
Double Pane Windows
Community Features
Accessibility Features 
Accessible Elevator Installed
Association Dues 
690
Community Features 
Fitness CenterParkPoolSidewalks
Financing Terms Available 
CashConventional
HOA Fee Frequency 
Monthly
Horse Property 
None
Roads 
Asphalt
Schools
School District
Unknown
Elementary School
Morningside-
Middle School
David T Howard
High School
Midtown
Listing Courtesy Of: Harold H Freeman of Compass Broker: 404-668-6621 Prefer Ph#:intownhal@gmail.com

Listings identified with the FMLS IDX logo come from FMLS and are held by brokerage firms other than the owner of this website and the listing brokerage is identified in any listing details. Information is deemed reliable but is not guaranteed. If you believe any FMLS listing contains material that infringes your copyrighted work, please click here to review our DMCA policy and learn how to submit a takedown request.



© 2017-2026 First Multiple Listing Service, Inc.

Neighborhood & Commute
Source: Walkscore
Disclosure: Community information and market data powered by Constellation Data Labs. Information is deemed reliable but not guaranteed.
Save
Ask
Tour
Hide
Share