Save
Ask
Tour
Hide
Share
$939,000
4 Days On Site

506 Bismark Road NE
Atlanta, GA 30324

For Sale|Townhouse|Active
3
Beds
4
Total Baths
2
Full Baths
2
Partial Baths
2,356
SqFt
$399
/SqFt
2018
Built
Subdivision:
Manchester
County:
Fulton
Listing Courtesy Of: Ben Aspinwall of Keller Knapp Broker: 404-907-7061 Prefer Ph#:ben@kellerknapp.com
Call Now: 404-797-1157
Is this the listing for you? We can help make it yours.
404-797-1157
506 Bismark Road NE506 Bismark Road NE506 Bismark Road NE506 Bismark Road NE
Save
Ask
Tour
Hide
Share

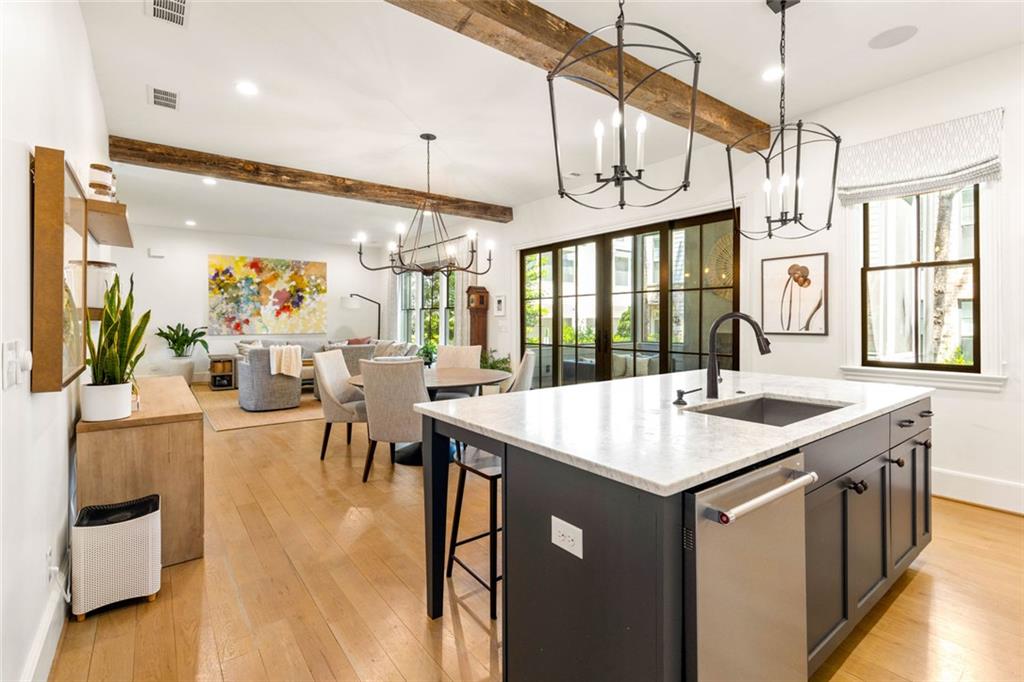
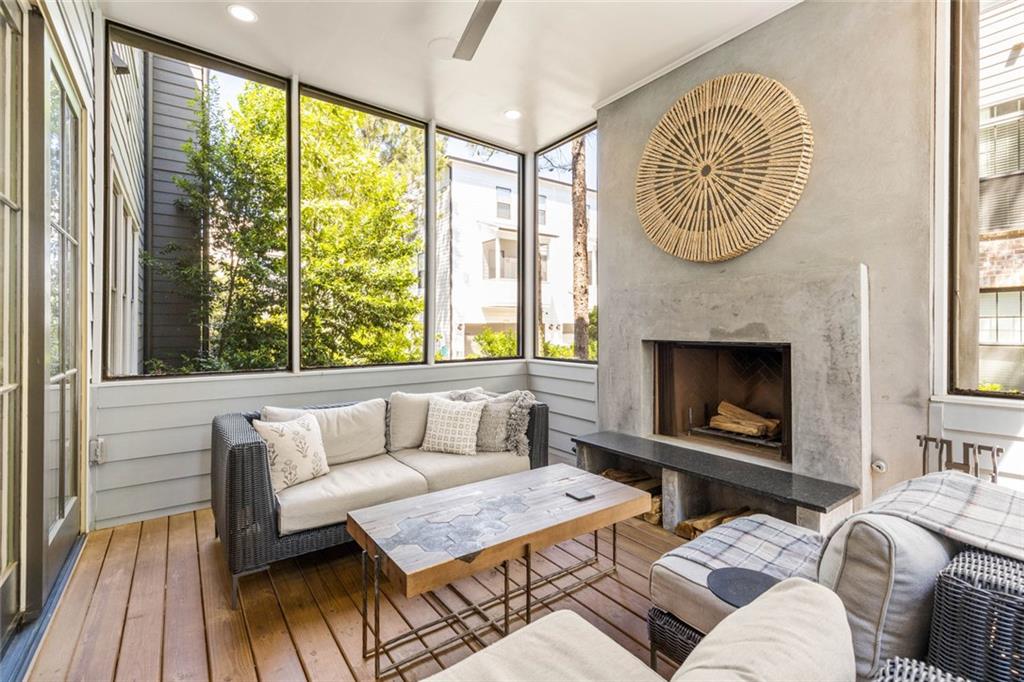
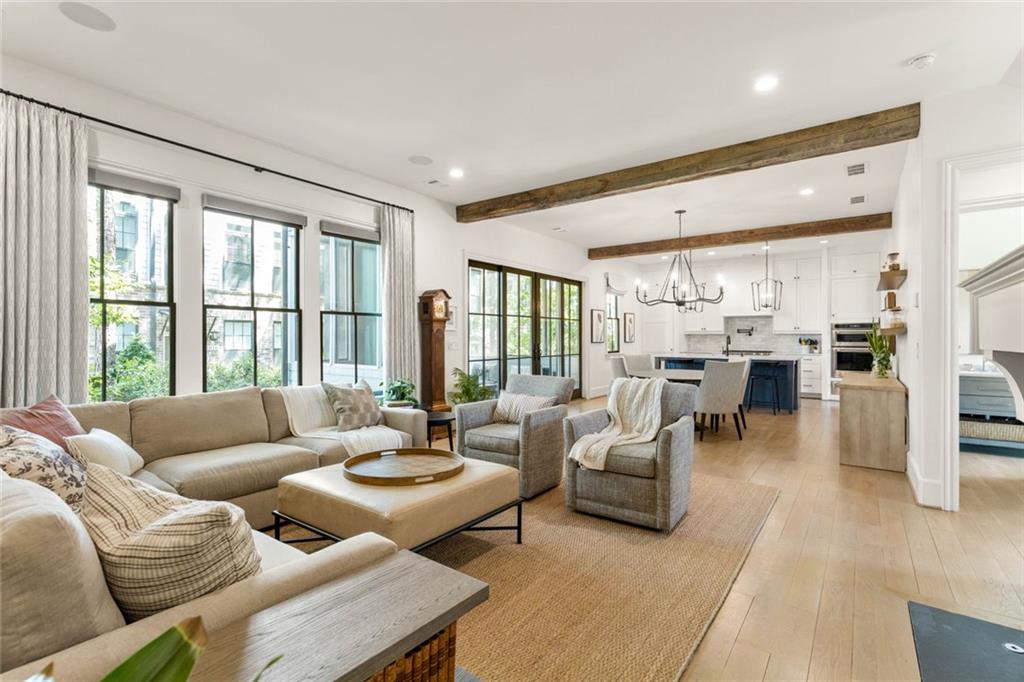
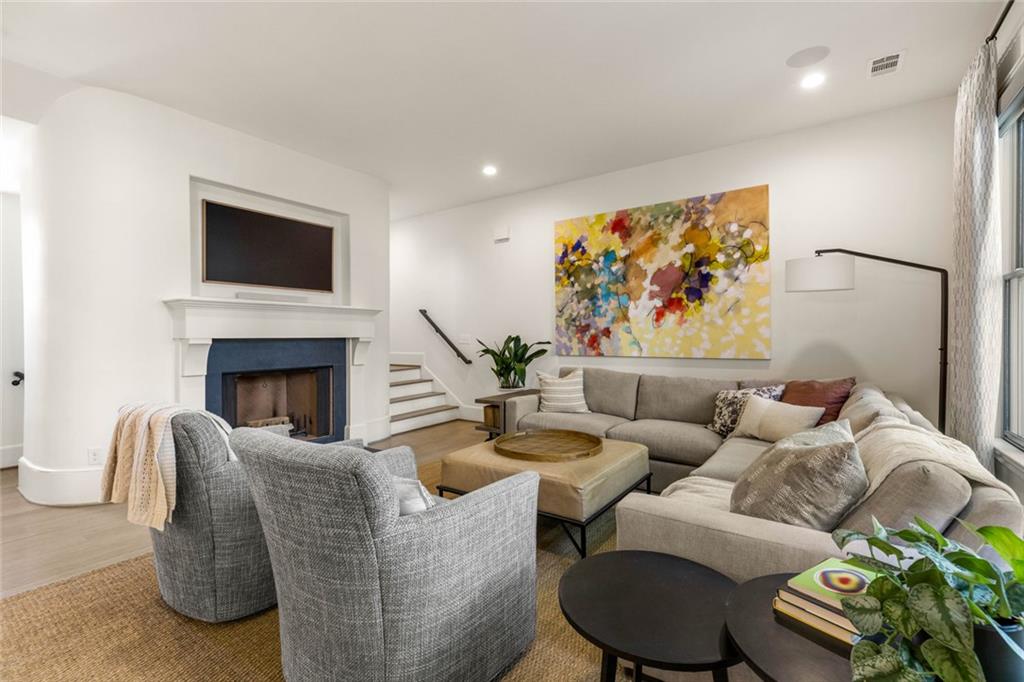
This Manchester by Hedgewood Homes townhouse delivers thoughtful design and high-end finishes across three floors, each with its own private outdoor space — a feature that truly sets this home apart. The entry level features premium tile, a flexible bonus room, tucked-away drop zone, half bath, and a 2-car garage with an EV charger and dumbwaiter to the kitchen above. A large private courtyard includes a covered flagstone patio, artificial grass, natural gas line for grill and mature landscaping. The main level offers an open living area with white oak floors, rounded corner walls, and abundant natural light. The kitchen is well-appointed with a Wolf gas range, scullery with two refrigerators (including a wine fridge), walk-in pantry, and custom cabinetry. A stone wood-burning fireplace anchors the living space. Floor-to-ceiling glass pocket doors open to a screened-in balcony with its own wood-burning fireplace — a rare outdoor feature perfect for year-round use. Upstairs, the oversized primary suite features motorized shades, a walk-in closet system, designer tile bath, and a walk-in shower. The primary bath leads directly to a private screened-in patio with a porch swing. Two additional bedrooms on the third floor include ample closet space and custom window treatments. A spacious laundry room adds to this home’s convenience. Additional highlights include a built-in Sonos sound system, motorized window treatments, custom closets, and designer lighting throughout. The Manchester community is a modern take on the European urban village — nestled where Morningside, Midtown, and Buckhead converge. Residents enjoy lush common gardens, winding pathways, a centrally located pool, and a well-managed HOA, all within the top-rated Morningside school district.

Save
Ask
Tour
Hide
Share
Listing Snapshot
Price 
$939,000
Days On Site 
4 Days
Bedrooms 
3
Inside Area (SqFt) 
2,356 sqft
Total Baths 
4
Full Baths 
2
Partial Baths 
2
Lot Size 
0.05 Acres
Year Built 
2018
MLS® Number 
7774145
Status 
Active
Property Tax 
$12,511
HOA/Condo/Coop Fees 
N/A
Sq Ft Source 
Owner
Friends & Family
Recent Activity
4 days agoListing first seen on site
4 days agoListing updated with changes from the MLS®
General Features
Acres 
0.05
Foundation 
Slab
Garage 
Yes
Garage Spaces 
2
Land Lease 
No
Levels 
Three Or More
Parking 
Garage
Parking Spaces 
2
Property Sub Type 
Townhouse
Sewer 
Public Sewer
SqFt Above 
2356
SqFt Total 
2356
Style 
TownhouseOther
Utilities 
Cable AvailableElectricity AvailableNatural Gas AvailableSewer AvailableUnderground UtilitiesWater Available
Water Source 
Public
Interior Features
Appliances 
DishwasherDisposalDryerGas CooktopGas Water HeaterMicrowaveRange HoodRefrigeratorWasherElectric OvenOther
Basement 
Full
Cooling 
Central Air
Electric 
220 Volts in Garage220 Volts in Laundry
Fireplace 
Yes
Fireplace Features 
Gas StarterLiving RoomOutside
Fireplaces 
2
Flooring 
HardwoodTile
Heating 
Forced Air
Interior 
Breakfast BarEat-in KitchenPantryKitchen IslandBeamed CeilingsDouble VanityDry BarEntrance FoyerRecessed LightingSmart HomeSound SystemWalk-In Closet(s)
Laundry Features 
Electric Dryer HookupIn HallUpper Level
Window Features 
Double Pane WindowsInsulated WindowsWindow Treatments
Save
Ask
Tour
Hide
Share
Exterior Features
Construction Details 
StuccoHardiPlank Type
Exterior 
Private YardStorageBalcony
Fencing 
Stone
Lot Features 
Back YardLandscapedOther
Other Structures 
None
Patio And Porch 
CoveredEnclosedPatioRear PorchScreened
Pool Features 
None
Road Frontage 
City Street
Roof 
Composition
Spa Features 
None
View 
Neighborhood
Waterfront Features 
None
Waterview 
Neighborhood
Windows/Doors 
Double Pane WindowsInsulated WindowsWindow Treatments
Community Features
Community Features 
PoolParkRestaurantSidewalks
Horse Property 
None
Roads 
Asphalt
Schools
School District
Unknown
Elementary School
Morningside-
Middle School
David T Howard
High School
Midtown
Listing Courtesy Of: Ben Aspinwall of Keller Knapp Broker: 404-907-7061 Prefer Ph#:ben@kellerknapp.com

Listings identified with the FMLS IDX logo come from FMLS and are held by brokerage firms other than the owner of this website and the listing brokerage is identified in any listing details. Information is deemed reliable but is not guaranteed. If you believe any FMLS listing contains material that infringes your copyrighted work, please click here to review our DMCA policy and learn how to submit a takedown request.



© 2017-2026 First Multiple Listing Service, Inc.

Neighborhood & Commute
Source: Walkscore
Disclosure: Community information and market data powered by Constellation Data Labs. Information is deemed reliable but not guaranteed.
Save
Ask
Tour
Hide
Share