Save
Ask
Tour
Hide
Share
$499,000
15 Days On Site

2670 Woodridge Drive
Decatur, GA 30033

For Sale|Single Family Residence|Active
3
Beds
2
Total Baths
2
Full Baths
1,320
SqFt
$378
/SqFt
1953
Built
Subdivision:
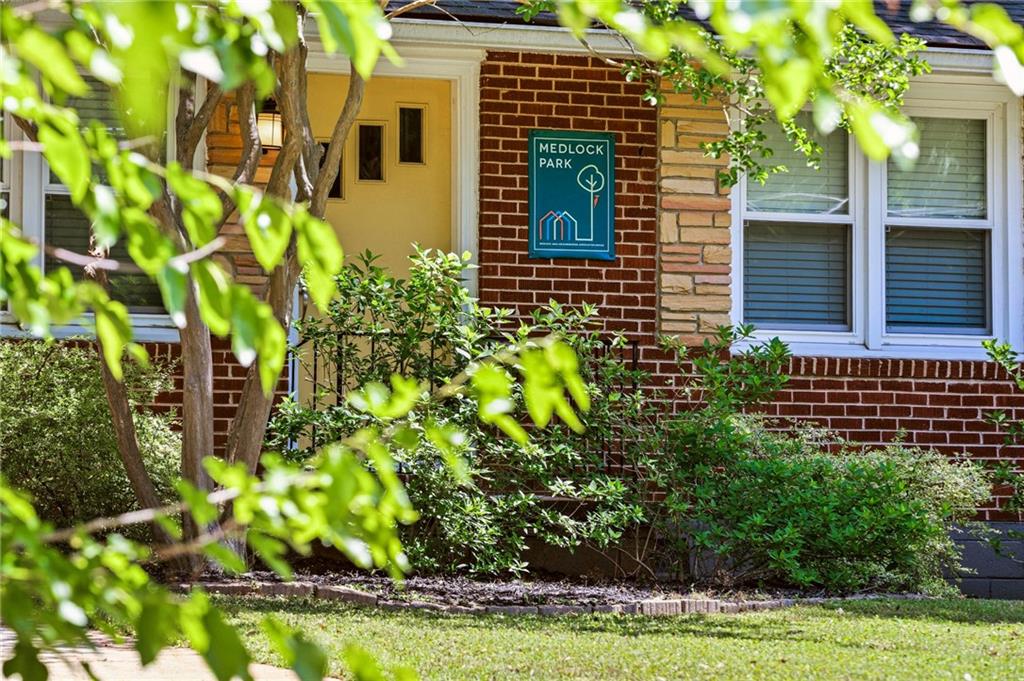
Medlock Park
County:
Dekalb
Listing Courtesy Of: Angela Eschbach of Dorsey Alston Realtors Broker: 404-352-2010 Prefer Ph#:angelaeschbach@dorseyalston.com
Call Now: 404-797-1157
Is this the listing for you? We can help make it yours.
404-797-1157
2670 Woodridge Drive2670 Woodridge Drive2670 Woodridge Drive2670 Woodridge Drive
Save
Ask
Tour
Hide
Share

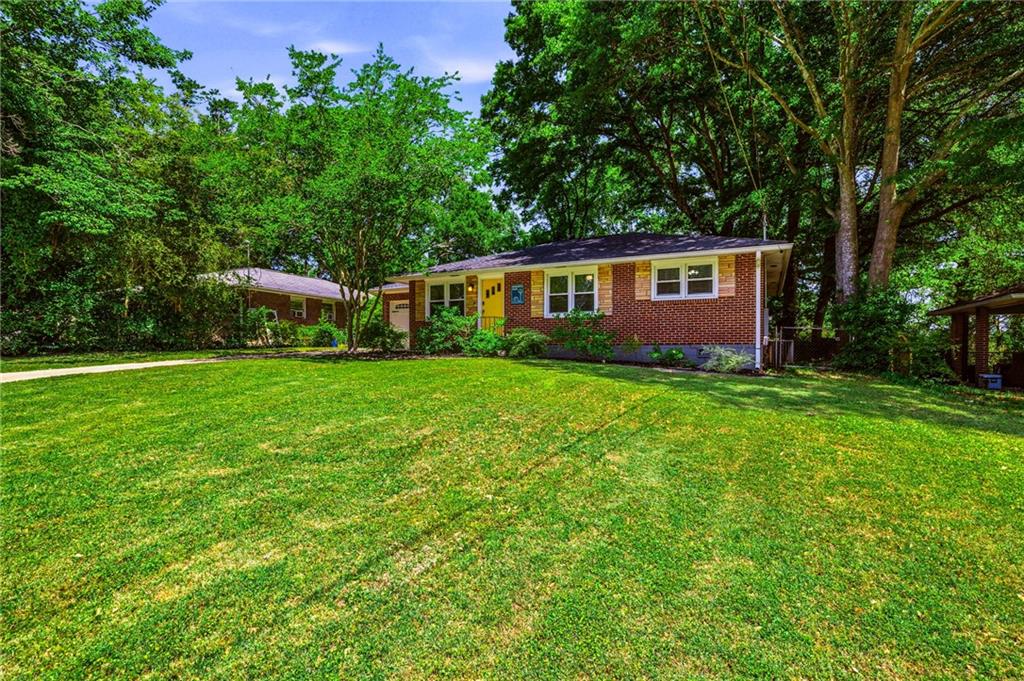
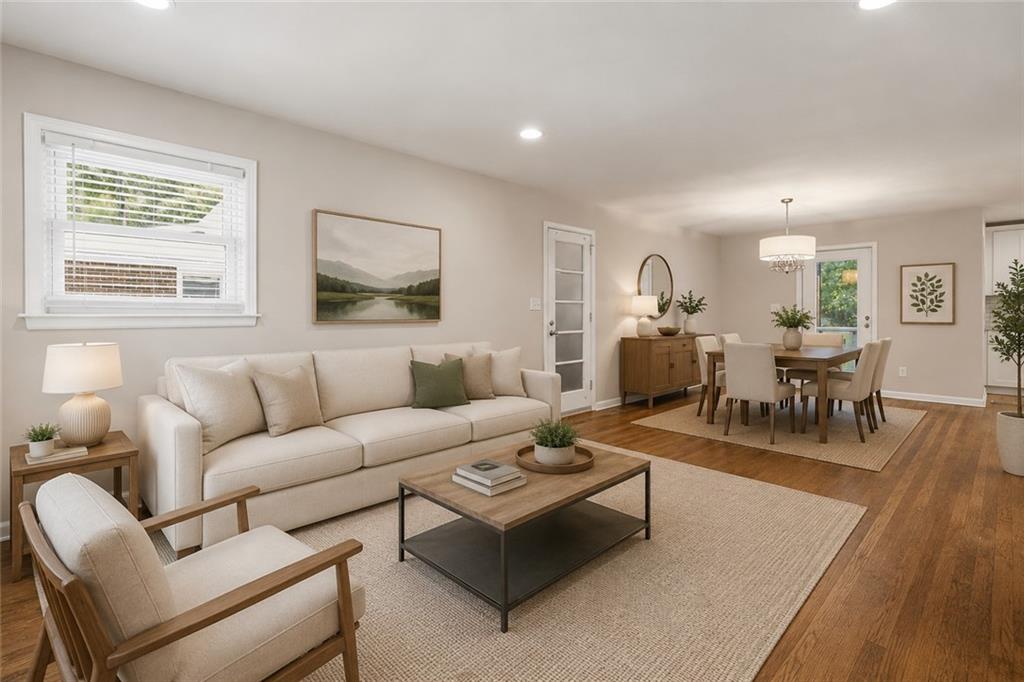
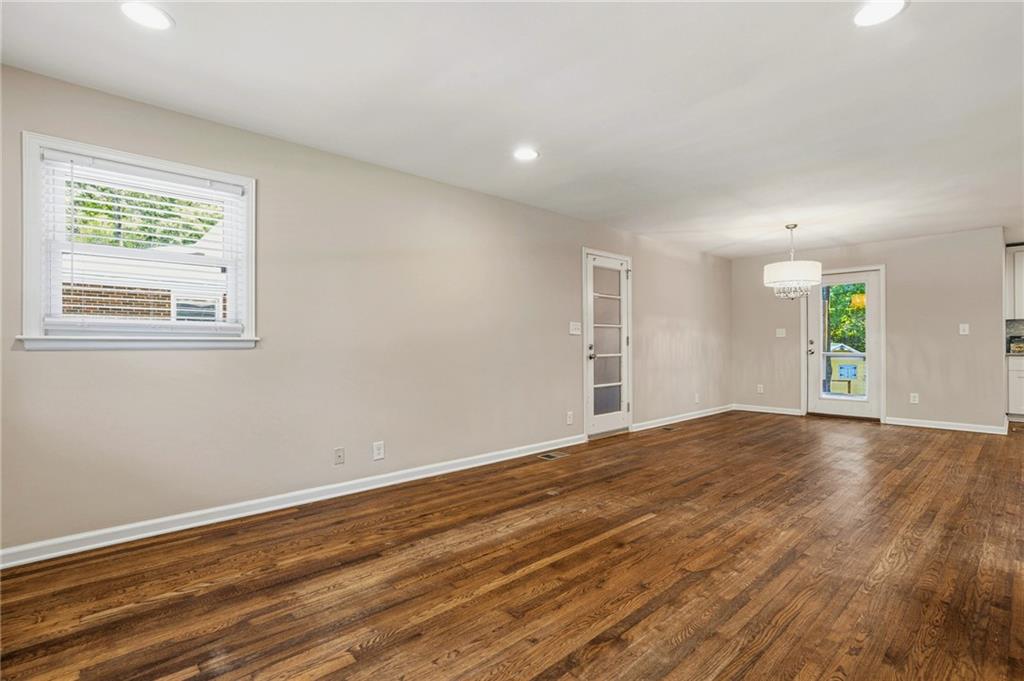
Welcome home to this beautifully loved and updated 3-bedroom, 2-bathroom ranch in Medlock Park! Offering the perfect blend of charm, functionality, and unbeatable location, this home features a rare oversized primary suite with a walk-in closet — a unique find for the neighborhood. Designed for both everyday living and entertaining, the expansive deck overlooks a huge flat backyard with endless possibilities for gatherings, play, gardening, or simply enjoying the outdoors. The backyard also includes a charming playhouse and additional storage building, while the garage and separate storage closet off the deck provide even more space for organization and convenience. This home places you right in the center of everything that makes Medlock Park so special — with easy access to the future Lulah Hills development, South Peachtree Creek Trail, Medlock Park, and Clyde Shepherd Nature Preserve. Enjoy the best of both worlds with nature trails, parks, shopping, restaurants, and a true sense of community all just moments away. A home filled with love and warmth, now ready for its next chapter.

Save
Ask
Tour
Hide
Share
Listing Snapshot
Price 
$499,000
Days On Site 
15 Days
Bedrooms 
3
Inside Area (SqFt) 
1,320 sqft
Total Baths 
2
Full Baths 
2
Partial Baths 
N/A
Lot Size 
0.27 Acres
Year Built 
1953
MLS® Number 
7771014
Status 
Active
Property Tax 
$5,555
HOA/Condo/Coop Fees 
N/A
Sq Ft Source 
Public Records
Friends & Family
Recent Activity
2 weeks agoListing first seen on site
2 weeks agoListing updated with changes from the MLS®
General Features
Acres 
0.27
Foundation 
Brick/Mortar
Garage 
Yes
Garage Spaces 
1
Land Lease 
No
Levels 
One
Parking 
DrivewayGarage
Parking Spaces 
2
Property Sub Type 
Single Family Residence
Security 
Carbon Monoxide Detector(s)Smoke Detector(s)
Sewer 
Public Sewer
SqFt Total 
1320
Style 
Ranch
Utilities 
Cable AvailableElectricity AvailableNatural Gas AvailablePhone AvailableSewer AvailableWater Available
Water Source 
Public
Interior Features
Appliances 
DishwasherDryerGas OvenGas RangeMicrowaveWasher
Basement 
None
Cooling 
Central Air
Electric 
220 Volts
Fireplace Features 
None
Flooring 
HardwoodTile
Heating 
Central
Interior 
Crown MoldingHigh Speed InternetWalk-In Closet(s)Master Downstairs
Laundry Features 
In HallLaundry ClosetMain Level
Main Level Bedrooms 
3
Window Features 
Double Pane Windows
Save
Ask
Tour
Hide
Share
Exterior Features
Exterior 
Private YardRain GuttersStorage
Fencing 
Chain Link
Lot Features 
Back YardClearedFront YardLandscapedLevelPrivate
Other Structures 
Shed(s)Storage
Patio And Porch 
DeckRear Porch
Pool Features 
None
Road Frontage 
County Road
Roof 
Shingle
Spa Features 
None
View 
NeighborhoodTrees/Woods
Waterfront Features 
None
Waterview 
NeighborhoodTrees/Woods
Windows/Doors 
Double Pane Windows
Community Features
Community Features 
ParkPoolRestaurantStreet Lights
Horse Property 
None
Roads 
Paved
Schools
School District
Unknown
Elementary School
Fernbank
Middle School
Druid Hills
High School
Druid Hills
Listing Courtesy Of: Angela Eschbach of Dorsey Alston Realtors Broker: 404-352-2010 Prefer Ph#:angelaeschbach@dorseyalston.com

Listings identified with the FMLS IDX logo come from FMLS and are held by brokerage firms other than the owner of this website and the listing brokerage is identified in any listing details. Information is deemed reliable but is not guaranteed. If you believe any FMLS listing contains material that infringes your copyrighted work, please click here to review our DMCA policy and learn how to submit a takedown request.



© 2017-2026 First Multiple Listing Service, Inc.

Neighborhood & Commute
Source: Walkscore
Disclosure: Community information and market data powered by Constellation Data Labs. Information is deemed reliable but not guaranteed.
Save
Ask
Tour
Hide
Share