
60 NEWCASTLE StreetAtlanta, GA 30314
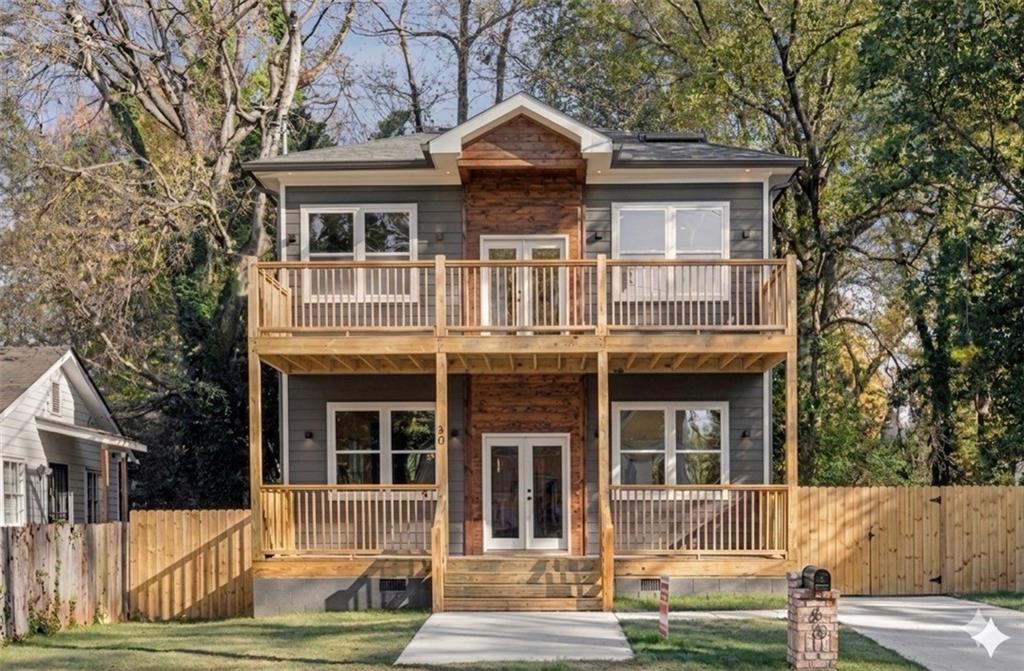
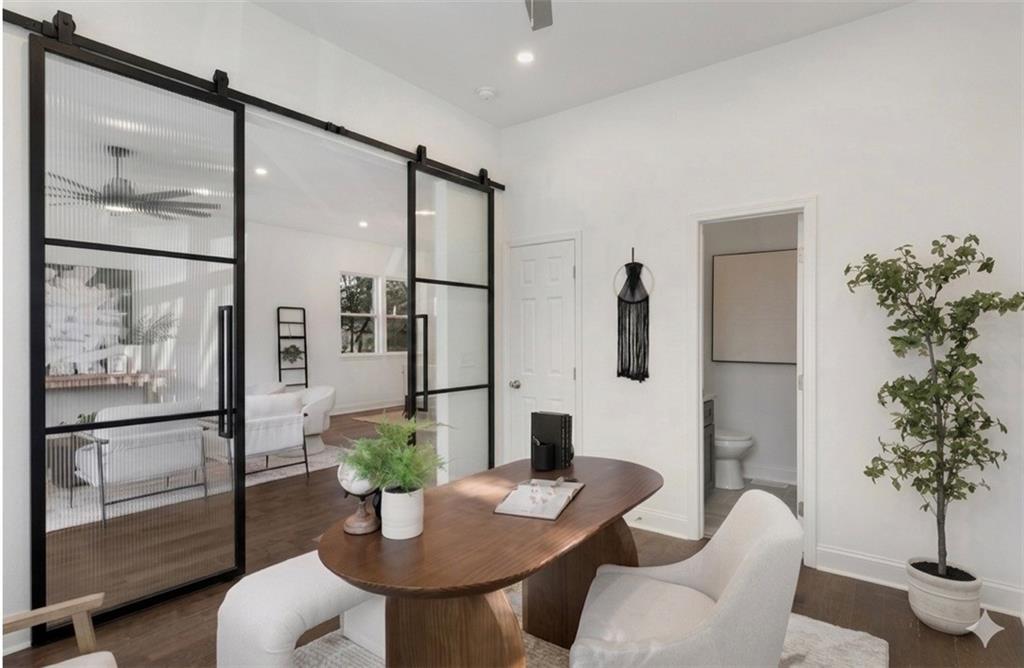
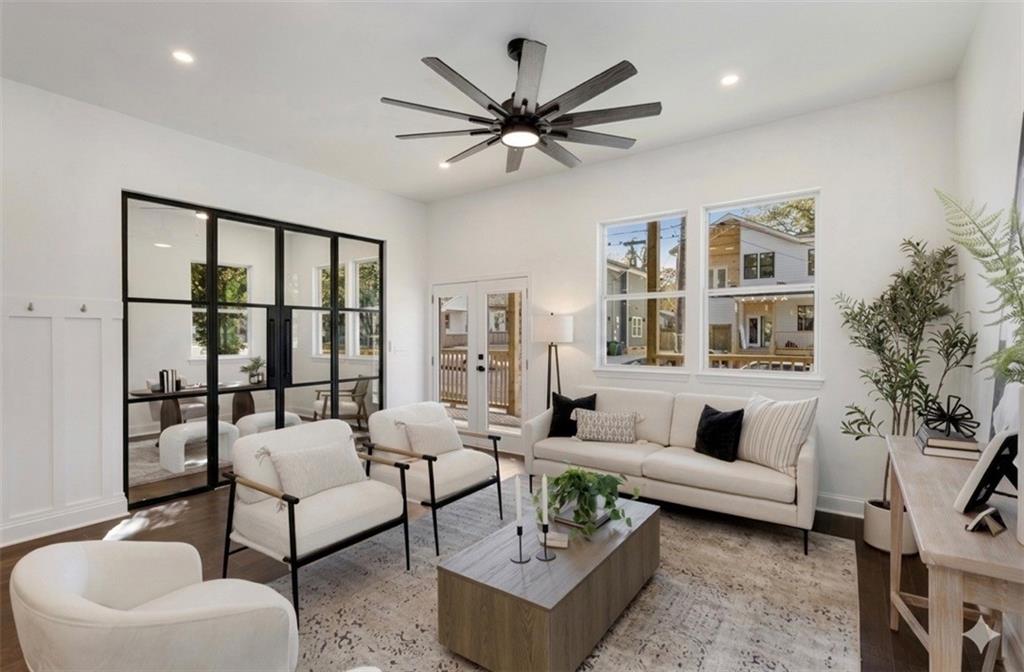
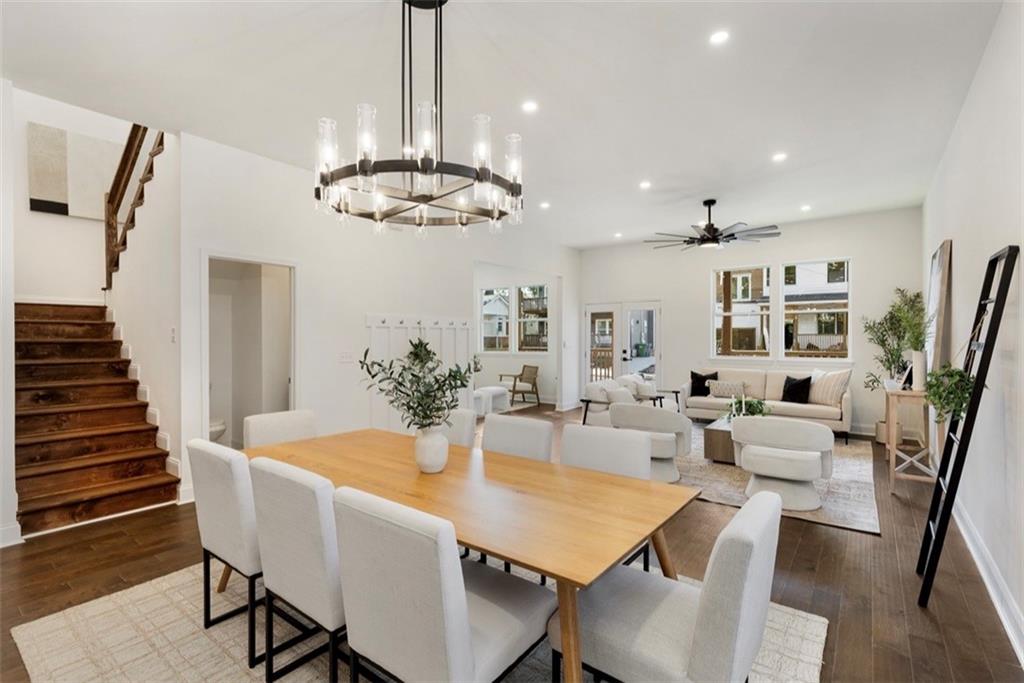
This stunning home features a new full privacy fence that creates a secluded sanctuary in your backyard, paired with an expansive wrap-around deck. This addition ensures your outdoor living space is as private as the interior, providing the perfect retreat for relaxing and entertaining. Personalize this home to your exact standards with premium customizations, such as a gourmet chef’s pantry with professional-grade built-ins, sophisticated designer interior doors, and a versatile main-floor flex room. Further elevate the residence with a complete laundry package featuring high-efficiency units and tailored storage solutions, alongside Smart Home Integration for automated security and climate control. These options allow you to put the final designer touches on a space already defined by its soaring 10-foot ceilings, gourmet chef’s kitchen, expansive open-concept layout, and a spacious primary suite with a spa-inspired bathroom and private porch. Live at the epicenter of Atlanta’s most exciting transformation. You are positioned in the heart of the Atlanta Beltline and mere steps from Mercedes-Benz Stadium. Enjoy unprecedented proximity to the $5 Billion Centennial Yards (The Gulch) redevelopment, a 50-acre world-class entertainment hub. This district features the immersive Cosm venue, opening June 2026 with an 87-foot LED dome and major retail spaces. This booming area puts you minutes from Downtown Atlanta and elite hospitality including the Signia by Hilton and Hotel Phoenix, all featuring world-class dining and rooftop lounges. The property also offers incredible short-term rental potential, perfectly timed for the 2026 FIFA World Cup. Take advantage of a $10,000 limited-time builder incentive with an acceptable offer to be used toward your selected custom upgrades. Additionally, maximize your savings with our preferred lender, Mark Vann at Shelter Home Mortgage , who is offering exclusive Lender Credits applied directly toward your closing costs. With the new privacy fence, custom upgrade options, and up to $17,500 in potential total incentives available to significantly reduce your out-of-pocket expenses, this home is ready for its first resident. Secure your legacy on Newcastle today.Disclaimer: RENDERINGS SHOW POTENTIAL OF HOME; SOME FEATURES PICTURED ARE NOT STANDARD FEATURES.
| 2 weeks ago | Listing first seen on site | |
| 2 weeks ago | Listing updated with changes from the MLS® |
Listings identified with the FMLS IDX logo come from FMLS and are held by brokerage firms other than the owner of this website and the listing brokerage is identified in any listing details. Information is deemed reliable but is not guaranteed. If you believe any FMLS listing contains material that infringes your copyrighted work, please click here to review our DMCA policy and learn how to submit a takedown request.

© 2017-2026 First Multiple Listing Service, Inc.
Did you know? You can invite friends and family to your search. They can join your search, rate and discuss listings with you.