Atlanta Home Search

Save
Ask
Tour
Hide
Share
$1,690,000
New Listing

1490 Brooklyn Avenue NW
Atlanta, GA 30309

Single Family Residence|Coming Soon
4
Beds
5
Total Baths
4
Full Baths
1
Partial Bath
3,314
SqFt
$510
/SqFt
1940
Built
Subdivision:
Loring Heights
County:
Fulton
Listing Courtesy Of: Alex McLean of Atlanta Fine Homes Sotheby's International Broker: 404-245-6383 Prefer Ph#:alexmclean@atlantafinehomes.com
Call Now: 404-797-1157
Is this the listing for you? We can help make it yours.
404-797-1157
1490 Brooklyn Avenue NW1490 Brooklyn Avenue NW1490 Brooklyn Avenue NW1490 Brooklyn Avenue NW
Save
Ask
Tour
Hide
Share

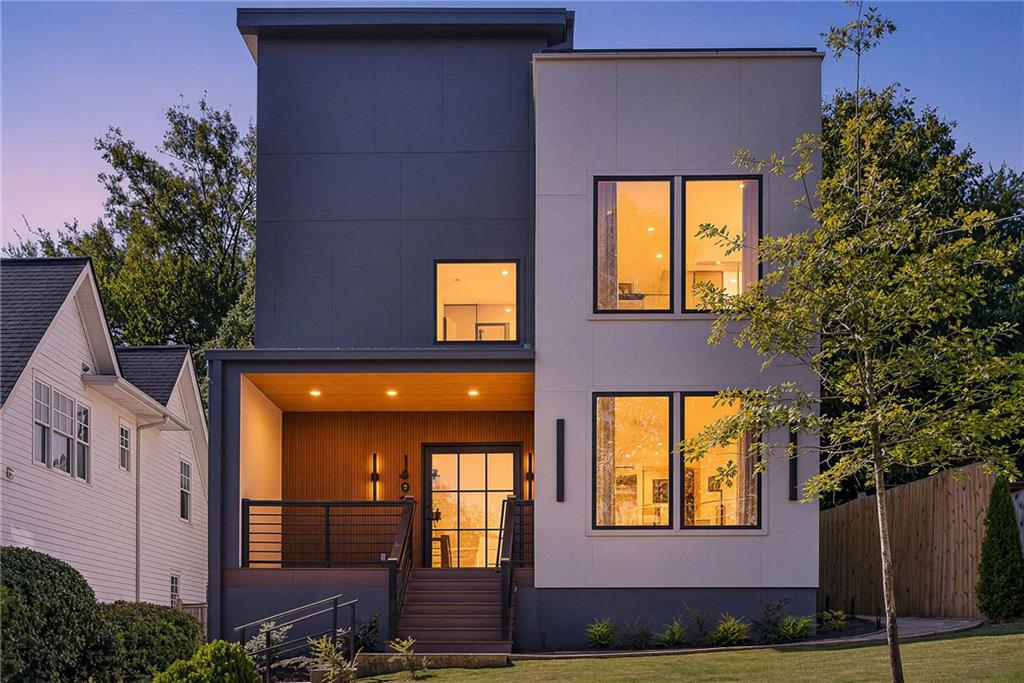
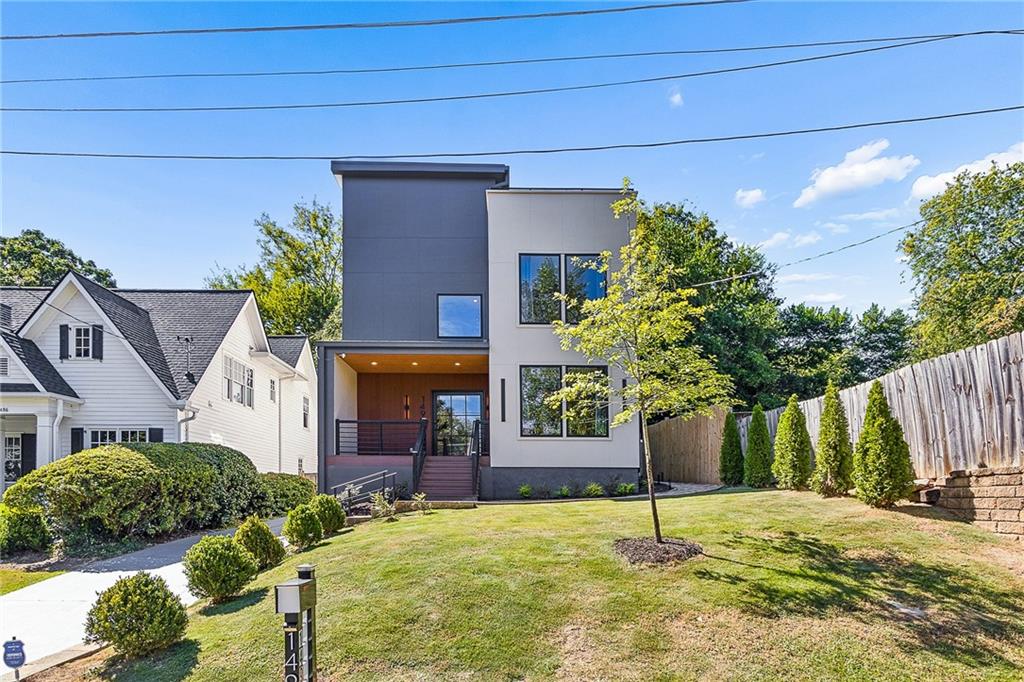
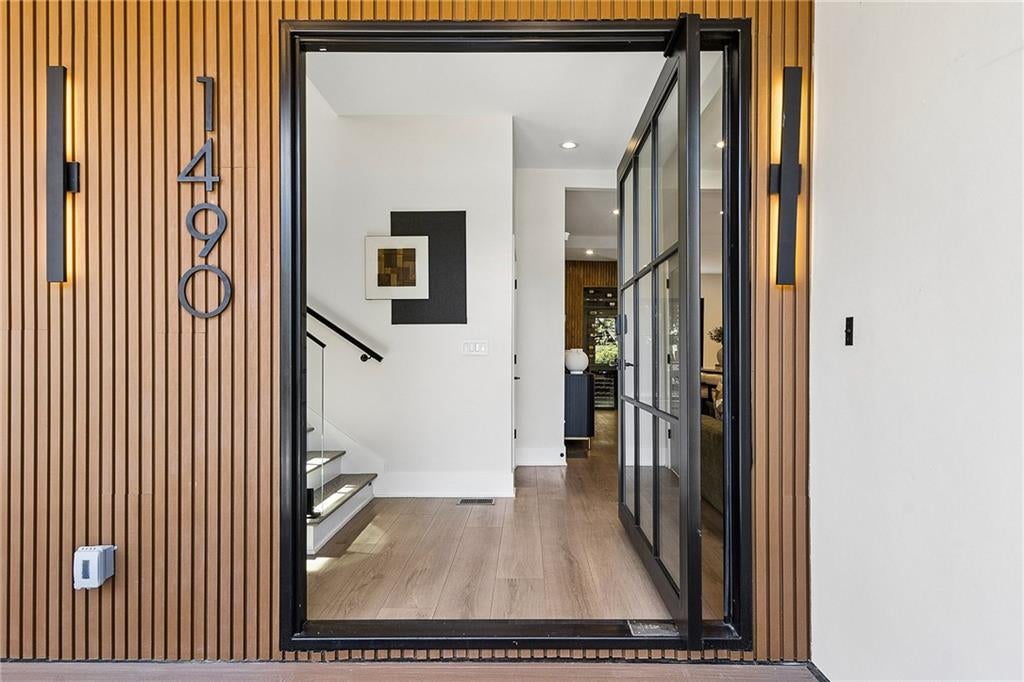
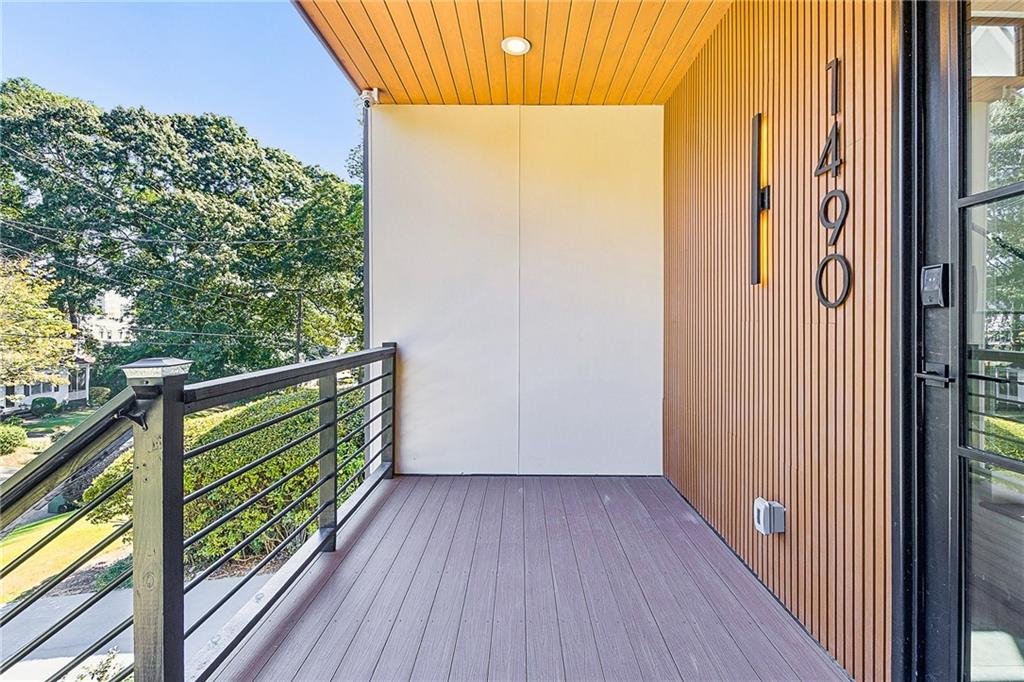
Newly constructed in sought-after Loring Heights, this sophisticated modern residence pairs striking architecture with refined interiors and exceptional indoor-outdoor living. Ideally located just two blocks from the new Northwest BeltLine Trail, providing connectivity to Tanyard Creek Park, Bobby Jones Golf Course, and the existing Northside Trail. Also just two blocks from Monday Night Brewing’s The Grove and the recently announced The Berkeley, a mixed-use destination planned to bring restaurant and retail directly to the BeltLine. Less than one mile from West Midtown’s Westside Provisions District, home to some of Atlanta’s most popular restaurants, boutiques, and retail. A dramatic pivot entry opens to light-filled spaces with 10-foot ceilings, wide-plank flooring, expansive windows, custom built-ins, and designer lighting. The open-concept main level centers around a beautifully appointed kitchen featuring custom cabinetry, Calacatta Oro quartz waterfall island, stainless steel appliances, walk-in pantry, open shelving, and built-in bar with wine storage. The adjoining living area is anchored by a floor-to-ceiling microcement fireplace. A main-level en-suite bedroom offers flexibility for guests or a private office, while steel-and-glass doors lead to a professionally landscaped backyard with an oversized deck, turfed yard, fire pit, mature crape myrtles, landscape lighting, and a detached flex structure ideal for a studio, gym, or creative space. Upstairs, the primary suite features a sitting area, dual walk-in closets, and spa-inspired bath with soaking tub, separate shower, dual vanities, and private water closet. An additional en-suite bedroom and laundry complete the second level. The top floor offers a fourth en-suite bedroom, loft, and access to an impressive private rooftop terrace with skyline views, generous entertaining space, and plumbing in place for a outdoor kitchen. Ideally located between Midtown, Buckhead, Westside Provisions District and Atlantic Station with convenient access to dining, shopping, major highways, Loring Heights Park, Tanyard Creek, Bobby Jones, and the BeltLine Northside Trail.

Save
Ask
Tour
Hide
Share
Listing Snapshot
Price 
$1,690,000
Days On Site 
0 Days
Bedrooms 
4
Inside Area (SqFt) 
3,314 sqft
Total Baths 
5
Full Baths 
4
Partial Baths 
1
Lot Size 
0.1618 Acres
Year Built 
1940
MLS® Number 
7847629
Status 
Coming Soon
Property Tax 
$13,407
HOA/Condo/Coop Fees 
N/A
Sq Ft Source 
Public Records
Friends & Family
Recent Activity
9 hours agoListing first seen on site
9 hours agoListing updated with changes from the MLS®
General Features
Acres 
0.1618
Foundation 
Block
Green Energy Efficient 
Appliances
Home Warranty 
Yes
Land Lease 
No
Levels 
Three Or More
Parking 
Driveway
Parking Spaces 
4
Property Condition 
New Construction
Property Sub Type 
Single Family Residence
Security 
Smoke Detector(s)Security SystemFire AlarmSecurity LightsSecurity System Owned
Sewer 
Public Sewer
SqFt Total 
3314
Style 
Modern
Utilities 
Cable AvailableElectricity AvailableNatural Gas AvailableSewer AvailableWater Available
Water Source 
Public
Interior Features
Appliances 
DishwasherDisposalDryerElectric RangeENERGY STAR Qualified Water HeaterMicrowaveRange HoodWasher
Basement 
Crawl Space
Cooling 
Central Air
Electric 
220 Volts
Fireplace 
Yes
Fireplace Features 
ElectricMasonry
Fireplaces 
1
Flooring 
Wood
Heating 
Central
Interior 
Breakfast BarEat-in KitchenPantryKitchen IslandDouble VanityDry BarEntrance FoyerHis and Hers ClosetsRecessed LightingWalk-In Closet(s)Wet Bar
Laundry Features 
Electric Dryer HookupIn HallLaundry Room
Main Level Bedrooms 
1
Window Features 
ENERGY STAR Qualified Windows
Save
Ask
Tour
Hide
Share
Exterior Features
Construction Details 
HardiPlank Type
Exterior 
LightingPermeable PavingPrivate YardRain Gutters
Fencing 
Back Yard
Lot Features 
Back YardFront YardLandscapedPrivateSprinklers In Front
Other Structures 
Shed(s)Storage
Patio And Porch 
Deck
Pool Features 
None
Road Frontage 
City Street
Roof 
Other
Spa Features 
None
View 
City
Waterfront Features 
None
Waterview 
City
Windows/Doors 
ENERGY STAR Qualified Windows
Community Features
Community Features 
ParkRestaurantSidewalks
Horse Property 
None
Roads 
AsphaltConcrete
Schools
School District
Unknown
Elementary School
E. Rivers
Middle School
Willis A. Sutton
High School
North Atlanta
Listing Courtesy Of: Alex McLean of Atlanta Fine Homes Sotheby's International Broker: 404-245-6383 Prefer Ph#:alexmclean@atlantafinehomes.com

Listings identified with the FMLS IDX logo come from FMLS and are held by brokerage firms other than the owner of this website and the listing brokerage is identified in any listing details. Information is deemed reliable but is not guaranteed. If you believe any FMLS listing contains material that infringes your copyrighted work, please click here to review our DMCA policy and learn how to submit a takedown request.



© 2017-2026 First Multiple Listing Service, Inc.

Neighborhood & Commute
Source: Walkscore
Disclosure: Community information and market data powered by Constellation Data Labs. Information is deemed reliable but not guaranteed.
Save
Ask
Tour
Hide
Share